
Architectural Rigor Defined by Spatial Flow
DesignState operates as a measured response to the Danish architectural tradition. We provide high-end interior architecture and spatial design solutions in Holte, focusing on the intersection of residential comfort and commercial performance.
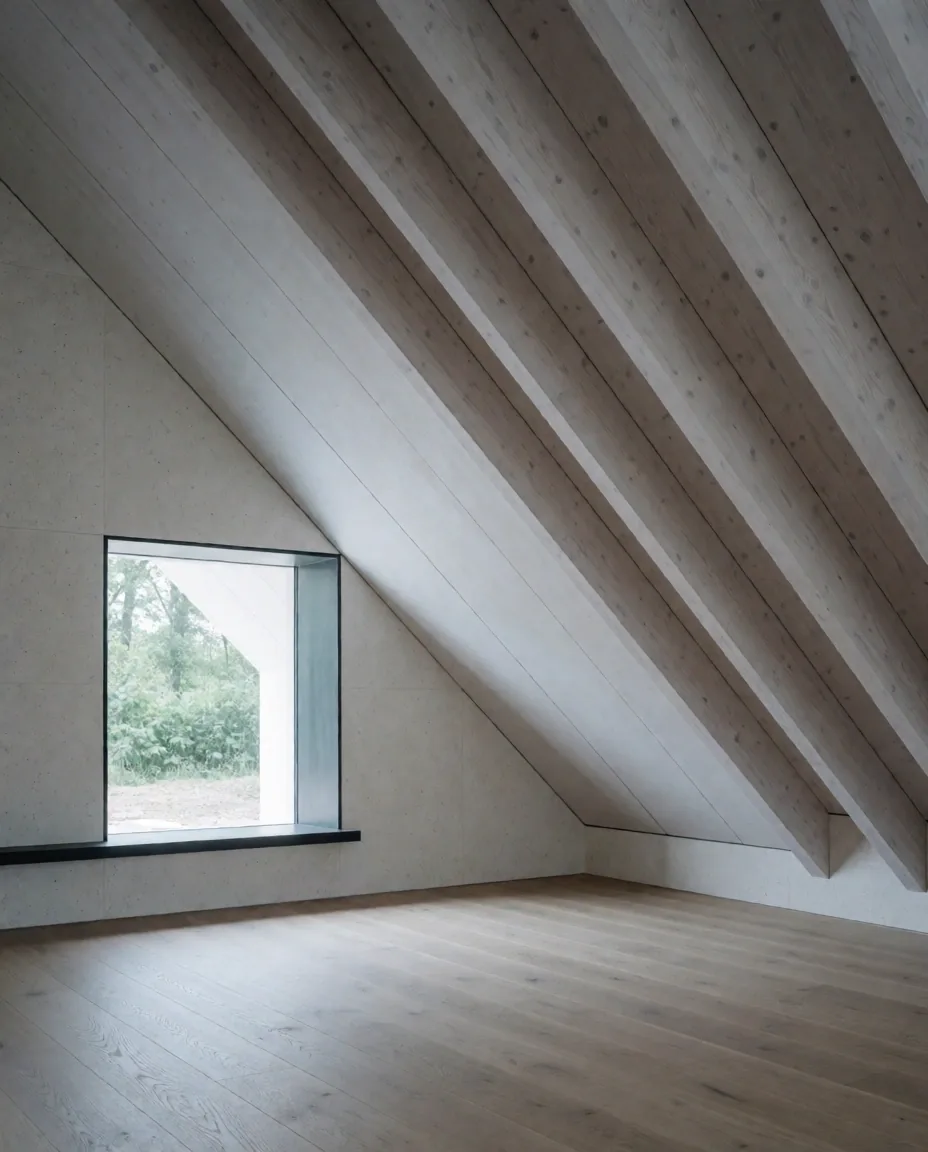
Subject 01 // Spatial Volume
Every project begins with a site analysis to define light orientation and human circulation.
A Measured Taxonomy
Design is not decoration; it is the infrastructure of experience. At DesignState, we classify our capabilities through the lens of architectural gravity—ensuring that every line drawn on a blueprint translates to physical weight and tactile permanence.
Residential Synthesis
Private residences require a synthesis of soft textile comfort and hard-surface durability. We draft the baselines for private homes with the same rigor applied to institutional landmarks.
Commercial Architecture
Identity-driven environments for retail and corporate hospitality. We architect spaces that facilitate high-velocity commerce without sacrificing spatial clarity or employee well-being.
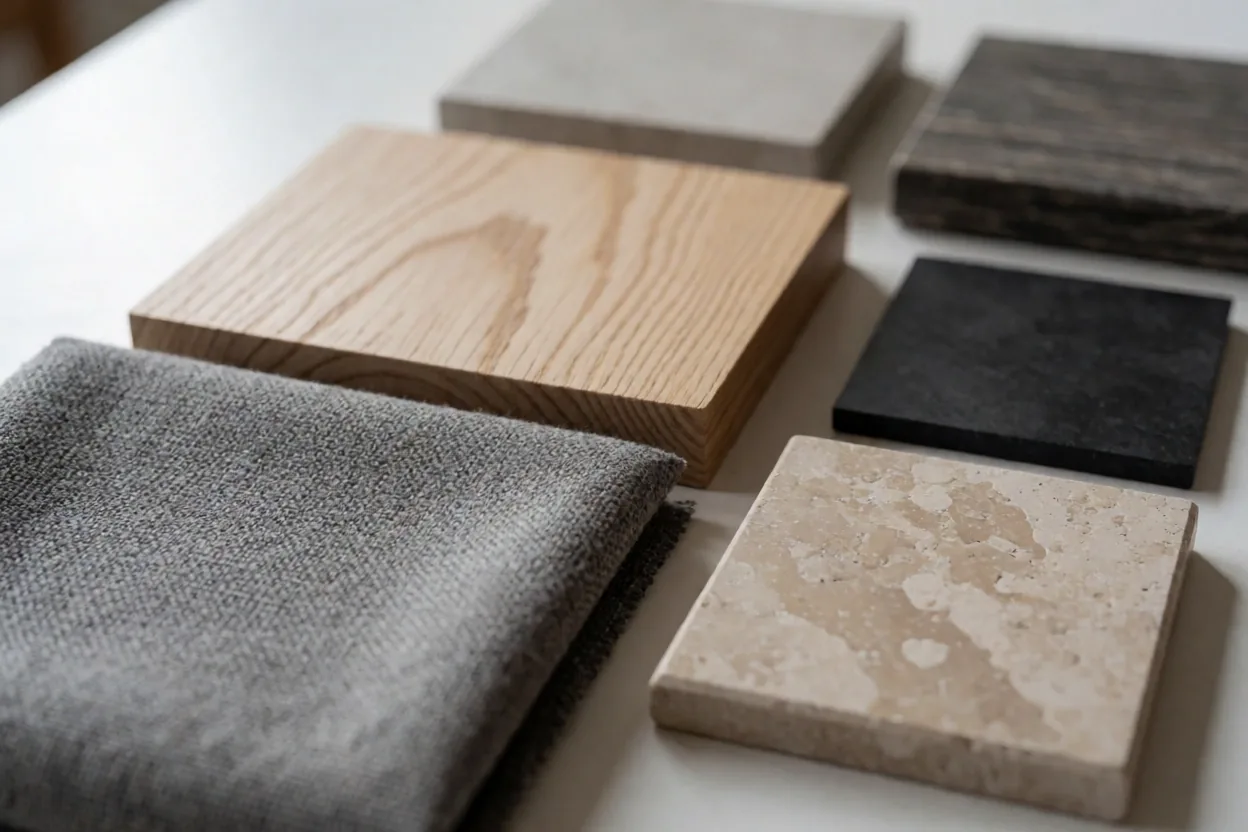
Full Interior Architecture
Comprehensive spatial reconfiguration that moves beyond surface-level aesthetics. Our full-service interior architecture includes structural layout modification, bespoke lighting schemes, and meticulous technical specification.
-
Spatial Reconfiguration
Optimizing circulation paths and volume to maximize natural light and functional utility.
-
Lighting Design
Technical illumination plans that balance atmospheric shadow with functional task lighting.
-
Material Specification
Curation of sustainable Nordic materials including stone, timber, and heavy textiles.
Structural Change vs. Spatial Styling
Understanding the boundary between architectural intervention and material curation ensures project alignment from the first sketch.
Interior Architecture (Renovation)
Architectural design is required when the spatial volume needs fundamental correction. This involves technical blueprints and building code compliance in the Holte area.
Note: Structural engineering is managed through our network of licensed Danish partners to ensure technical safety.
Spatial Styling (Curation)
Spatial styling focuses on the tactile interface of the room—furniture, textiles, and lighting layers that refine the existing architectural shell.
Measured Baselines
Our process is built on technical checkpoints that protect the design intent from discovery through handover. We draft every baseline with surgical precision before introducing aesthetic layers.
Discovery & Analysis
Initial site survey and intake to define structural requirements, light orientation, and human circulation patterns.
Concept Design
Drafting the primary architectural 'baselines' with mood boards, tactile swatches, and initial spatial sketches.
Technical Detailing
Finalizing blueprints, lighting plans, and detailed specifications required for construction and craftsmanship.
Execution Oversight
Direct coordination with builders and local artisans to ensure the design is realized with zero compromise.

Sustainable Material Strategy
Selection of eco-certified finishes, non-toxic textiles, and low-energy lighting schemes that prioritize the health of occupants and the longevity of the environment.
Acoustic Curation
Comparing natural felt, wood slats, and technical panels to manage sound in high-volume environments.
Lumen Logic
Advanced lighting simulations to ensure every room achieves the correct balance of lumens for its specific function.
Design Vectors
Explore our core service vectors, each developed to address specific spatial challenges for residential and commercial stakeholders.
Bespoke Residential
Precision-focused layout optimization and bespoke furniture design for private Holte residences. We transform standard living volumes into tailored architectural statements.
Identity Commercial
Spatial solutions for corporate headquarters and retail flagships. We align architectural flow with brand identity to create high-performing commercial landscapes.
Strategic Consulting
Professional advisory for property developers and luxury real estate stakeholders. We provide feasibility studies, material books, and acoustic reports.
Why DesignState in Holte
Operating from Holte requires a deep understanding of local building codes and the architectural heritage of the Copenhagen area. We balance tradition with contemporary rigor.
CVR Verification
Registered as DesignState ApS (36027266). All projects are managed with complete financial transparency and professional liability coverage.
Technical Precision
Every spatial measurement is verified on-site to ensure technical drawings match the physical reality with sub-millimeter accuracy.
Sustainable Sourcing
Direct relationships with Nordic manufacturers ensuring material integrity, ethical production, and minimal transport carbon debt.
Local Heritage Expertise
Specialized knowledge of preservation codes for historical Holte properties and the Søllerød architectural guidelines.
Direct Artisan Collaboration
We maintain an active roster of local carpenters, stone masons, and ironworkers who understand our rigorous quality benchmarks.
After the First Draft
Clear and predictable handoffs are the foundation of high-trust partnerships. Here is what to expect after you reach out.
Initial Triage
Within 24 business hours, a design principal will review your inquiry to determine project feasibility based on current studio capacity and location.
Scoping Session
Qualified leads are invited to a discovery call or a physical site visit in Holte to define spatial boundaries and material aspirations.
Phase-by-Phase Quote
We deliver a transparent, itemized proposal broken down by architectural phase—ensuring no hidden fees or mid-project surprises.
DesignState ApS // Vangeboled 16 Søllerød 2840 Holte // CVR: 36027266