
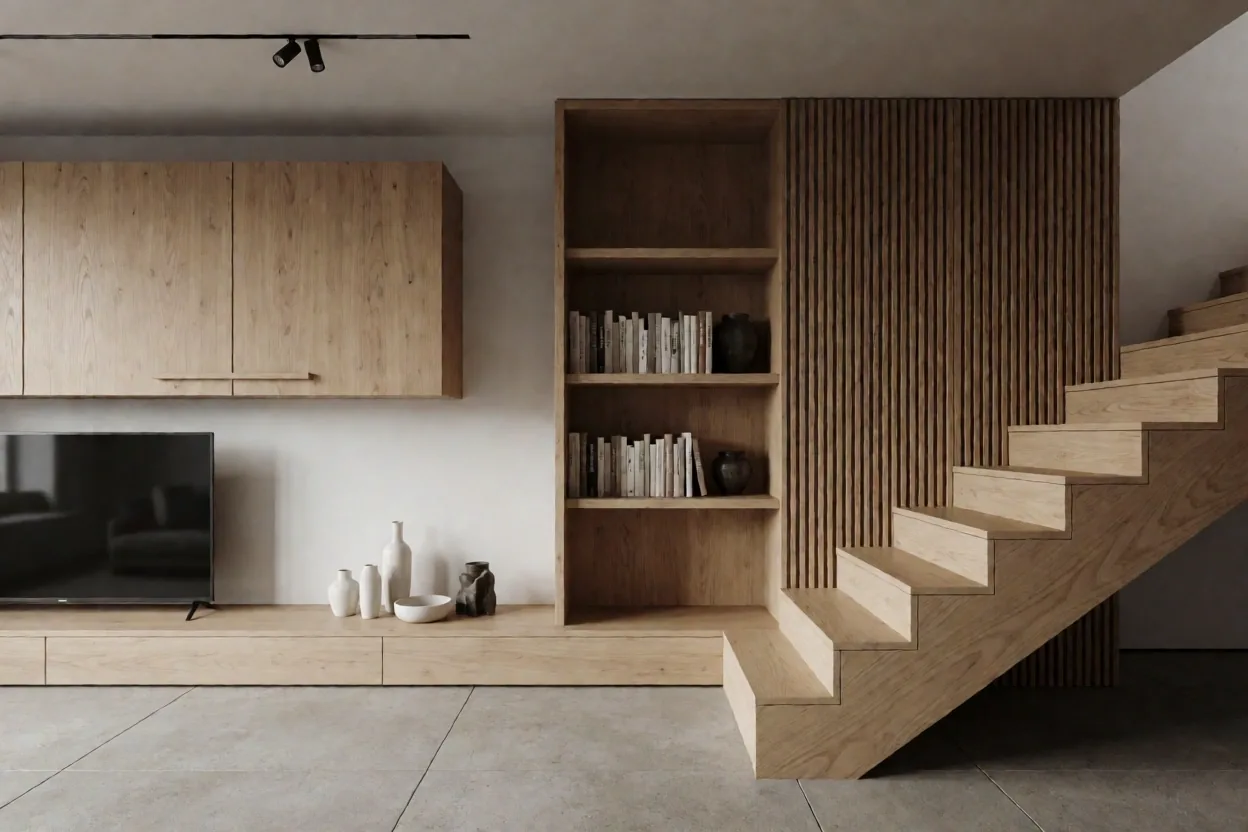
Spatial Planning
Precision-focused layout optimization and bespoke furniture design for private residences, focusing on flow and light.
View DetailsWe design enduring spatial landscapes for residential and commercial sites in Holte and throughout Denmark. Every line is a measured baseline.
DesignState ApS operates from Holte, rooted in the Danish architectural tradition of functional clarity and material honesty. We treat the digital canvas as a physical drafting table—every project begins with a measured survey of spatial volume and light orientation.
Our leadership prioritizes spatial flow over decorative excess. By collaborating directly with local artisans, we ensure technical execution matches the original architectural intent with zero compromise on material integrity.
Søllerød, Holte
Interior Architecture
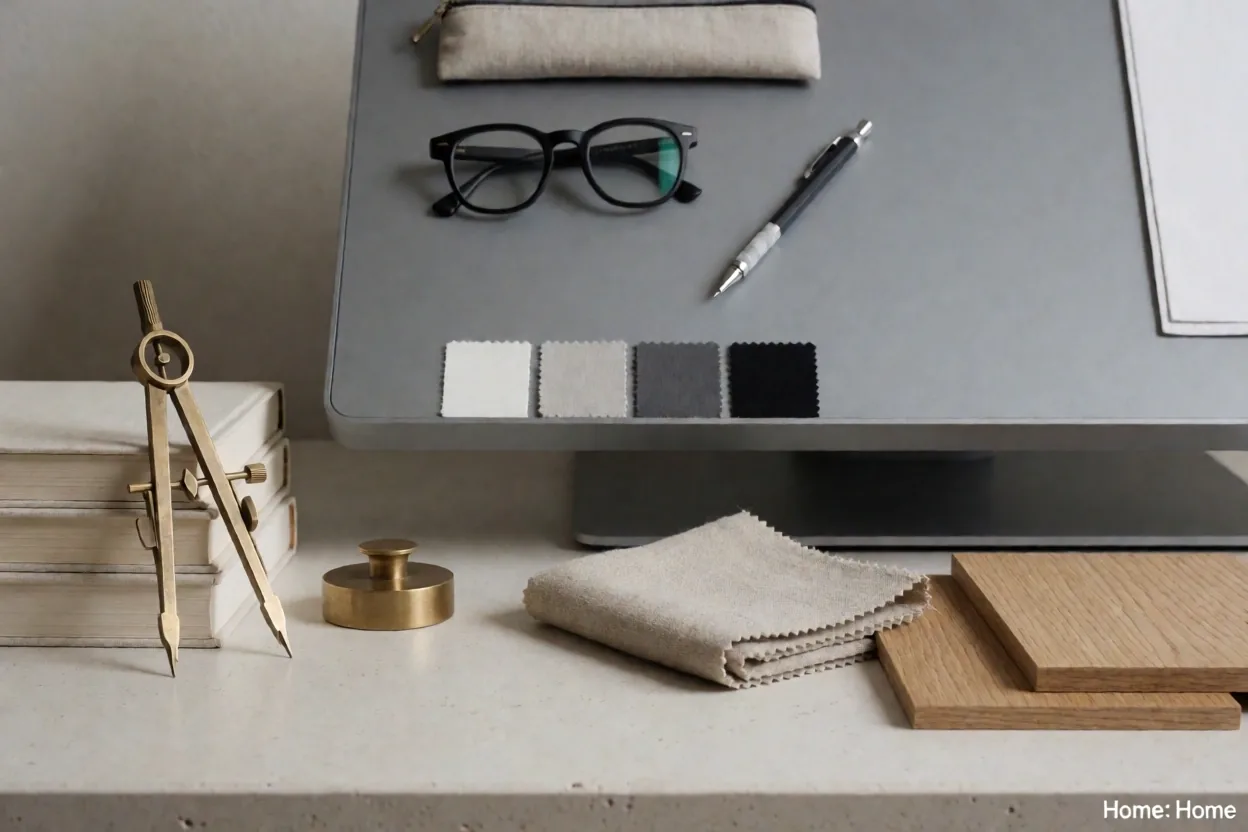
Categorical spatial design solutions for private living and high-performance commercial environments.
Precision-focused layout optimization and bespoke furniture design for private residences, focusing on flow and light.
View Details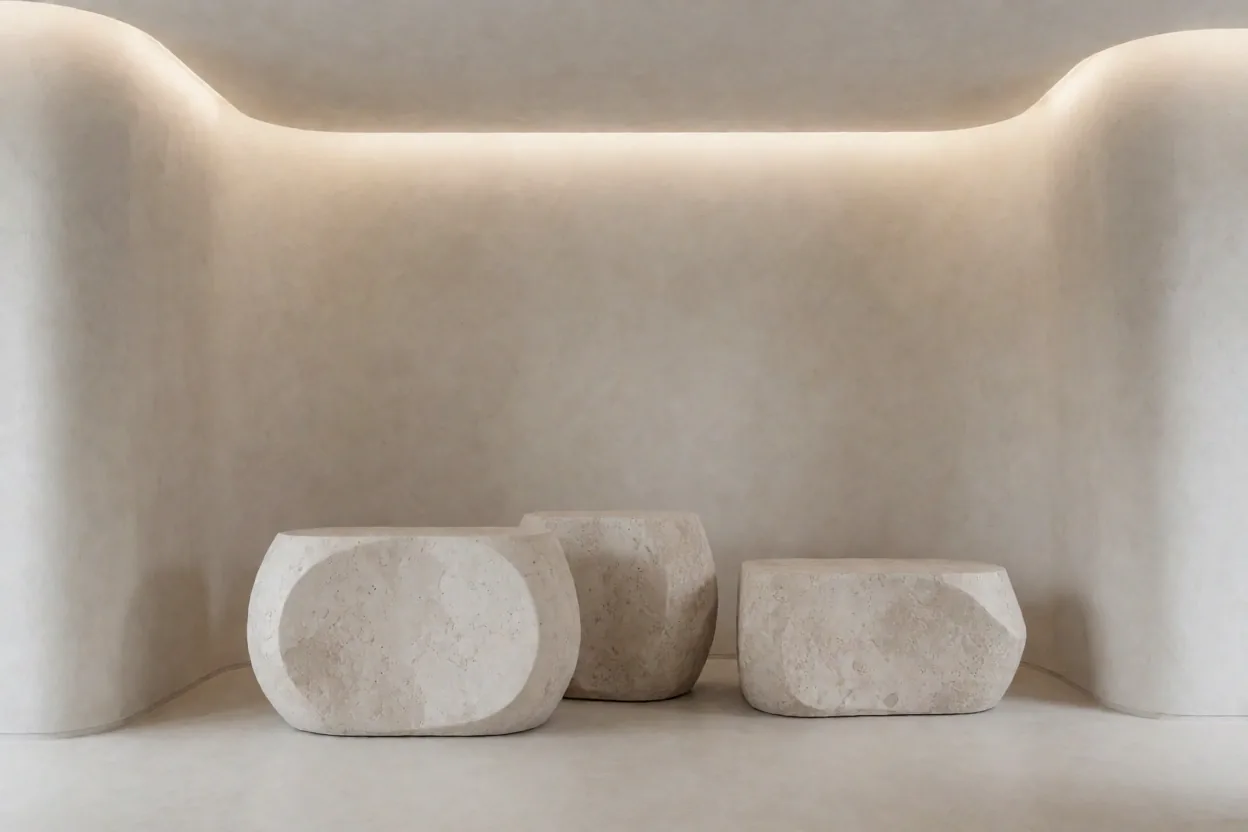
Boutique environments for retail and corporate headquarters that translate organizational values into physical space.
View Details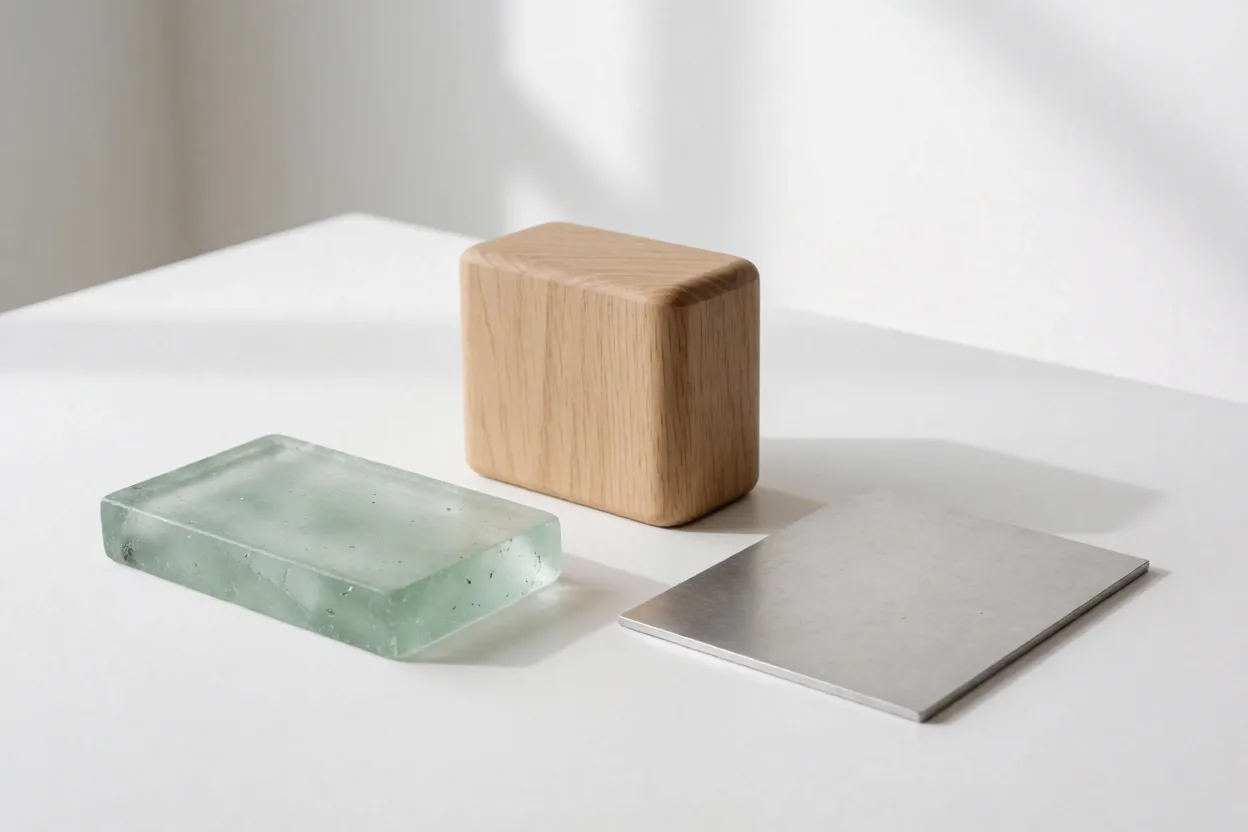
Selection of eco-certified finishes and lighting schemes for health-conscious living and sustainable renovations.
Learn MoreWe architect spaces for clients who value technical rigor over generic aesthetics. Use this matrix to evaluate if our studio’s methodology aligns with your project requirements.
"DesignState focuses on structural integrity and spatial flow. If you are seeking superficial interior styling or trend-based decor, we may not be the optimal fit for your vision."
Ideal for full renovations requiring spatial reconfiguration, lighting design, and technical specification.
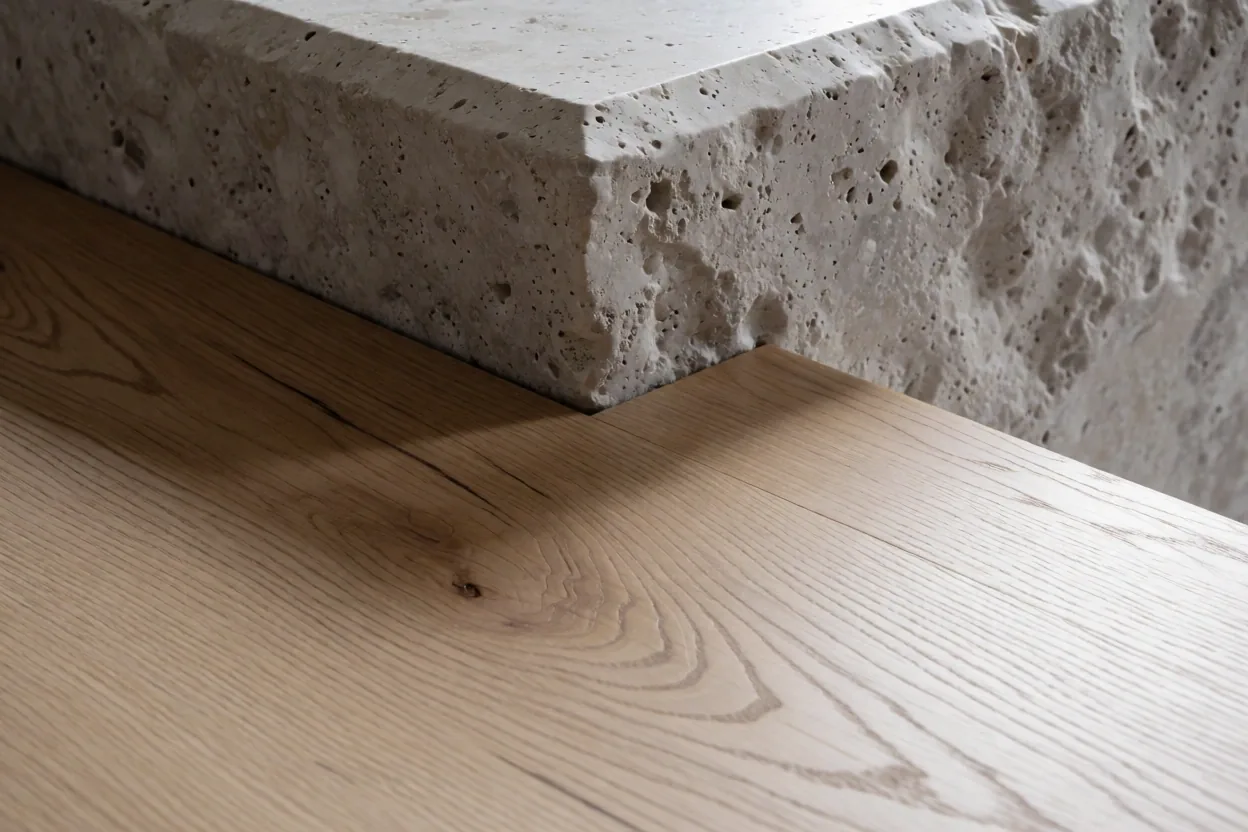
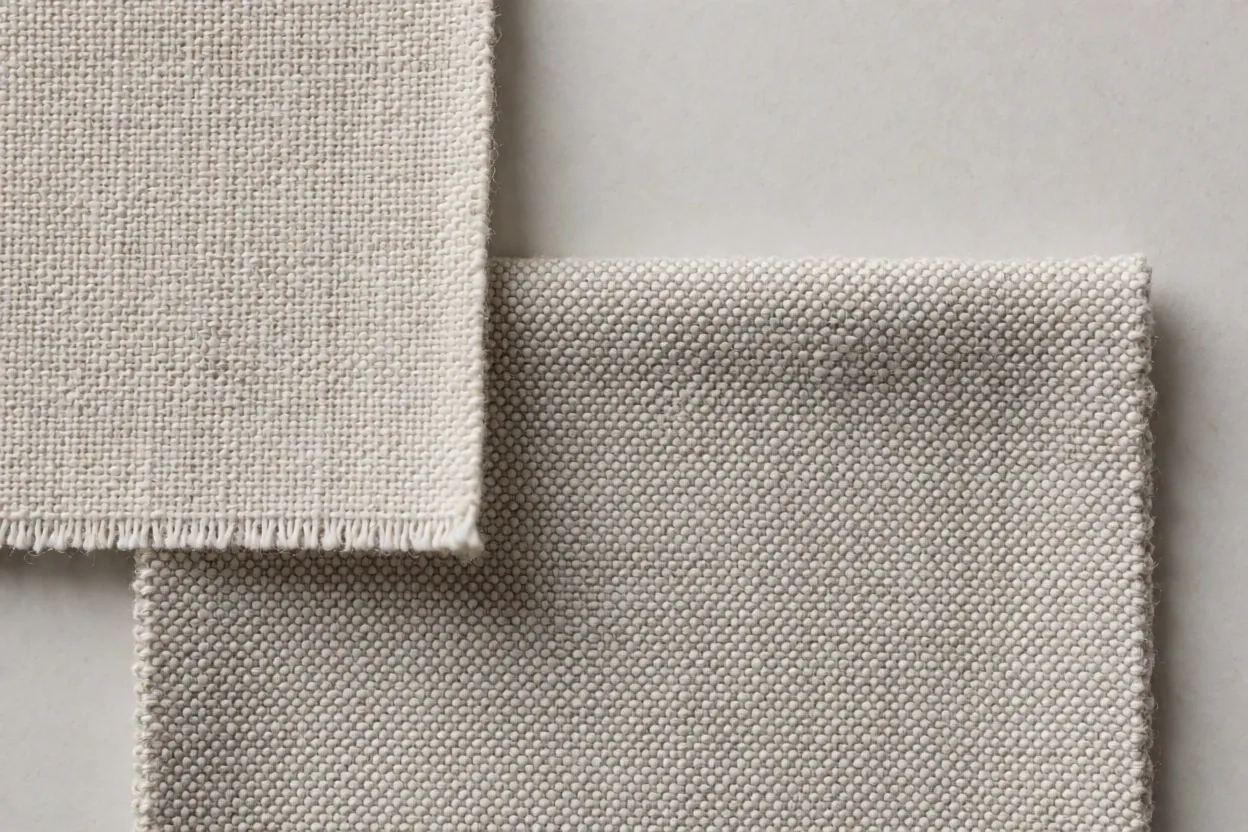
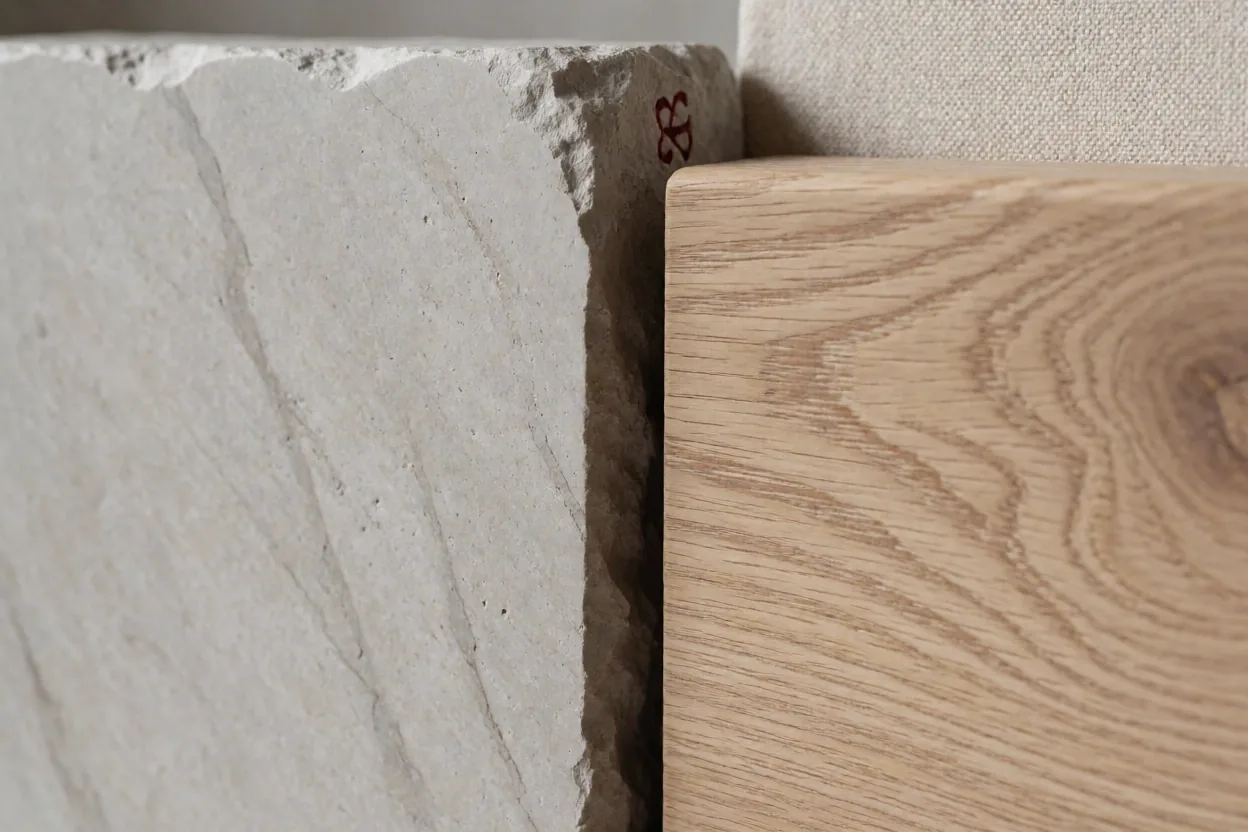
We prioritize authentic textures: oak, stone, and canvas-duck textiles. No imitation materials or synthetic finishes.
Our process is phased: Discovery, Concept, Technical, and Execution. We do not skip technical baselines for speed.
Direct studio access. We work as partners with property owners and commercial stakeholders from Holte to Copenhagen.
A disciplined architectural sequence designed to eliminate ambiguity and ensure material permanence.
Initial site survey and intake to define spatial requirements, structural limits, and light orientation.
Drafting the primary baselines with mood boards, initial spatial sketches, and material directions.
Finalizing blueprints, lighting plans, and detailed specifications ready for construction partners.
Coordination with builders and craftsmen to ensure the design is realized with zero compromise.
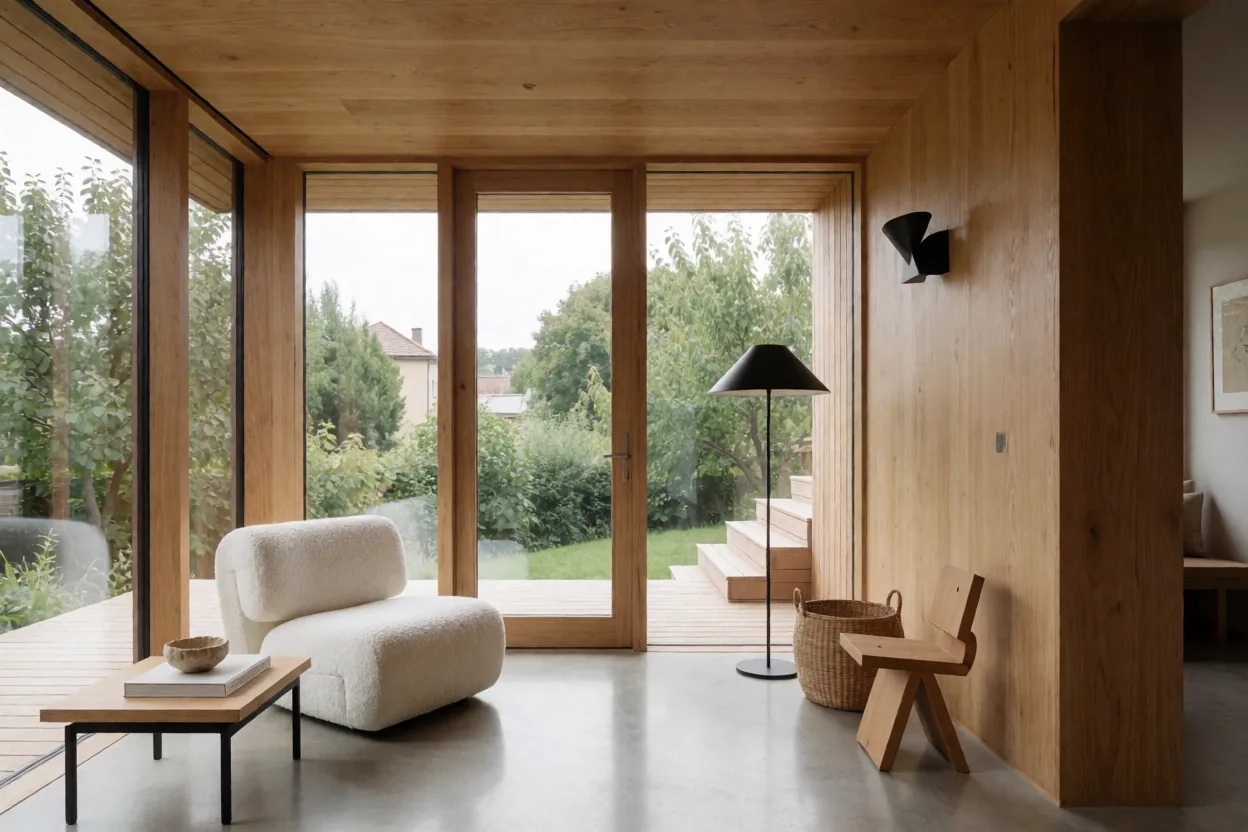
A complete spatial reconfiguration of a mid-century villa, emphasizing the intersection of natural light and tactile limestone surfaces. We optimized the footprint to double the perceived volume without structural expansion.
Explore Case StudyHigh-performance acoustic wood slats meet industrial concrete in this boutique corporate headquarters. The design facilitates collaborative work while maintaining individual acoustic privacy through strategic material layering.
Explore Case Study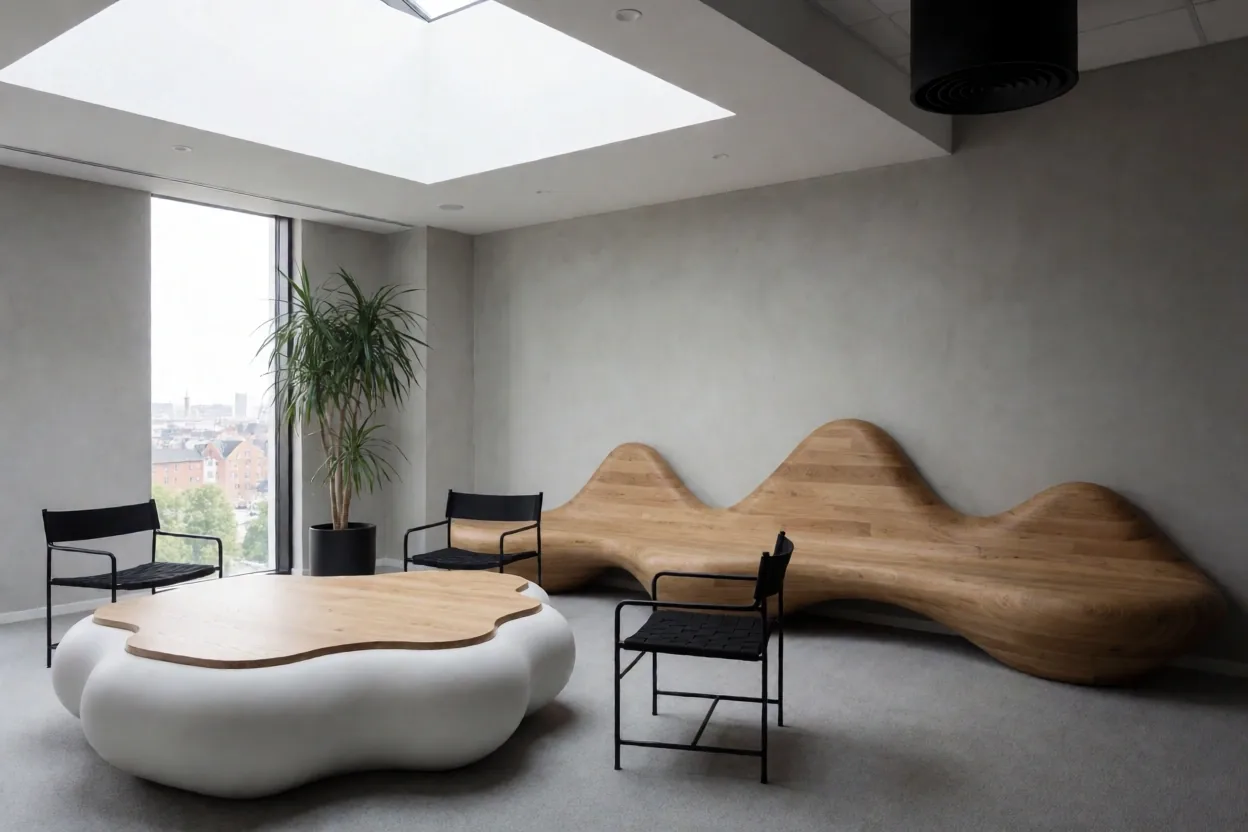
Our material library is selected for durability and sensory resonance. We use direct sourcing from Nordic manufacturers to ensure every sample possesses architectural gravity.
Discuss your spatial requirements with our architectural team. We are currently accepting commissions for Q4 2026.
To maintain high architectural standards, we limit the number of concurrent projects. Residential projects in the Holte area receive priority for site-visit logistics.
DesignState ApS
CVR: 36027266
Vangeboled 16 Søllerød
2840 Holte, Denmark
+45 20 62 64 42
info@designstateaps.com