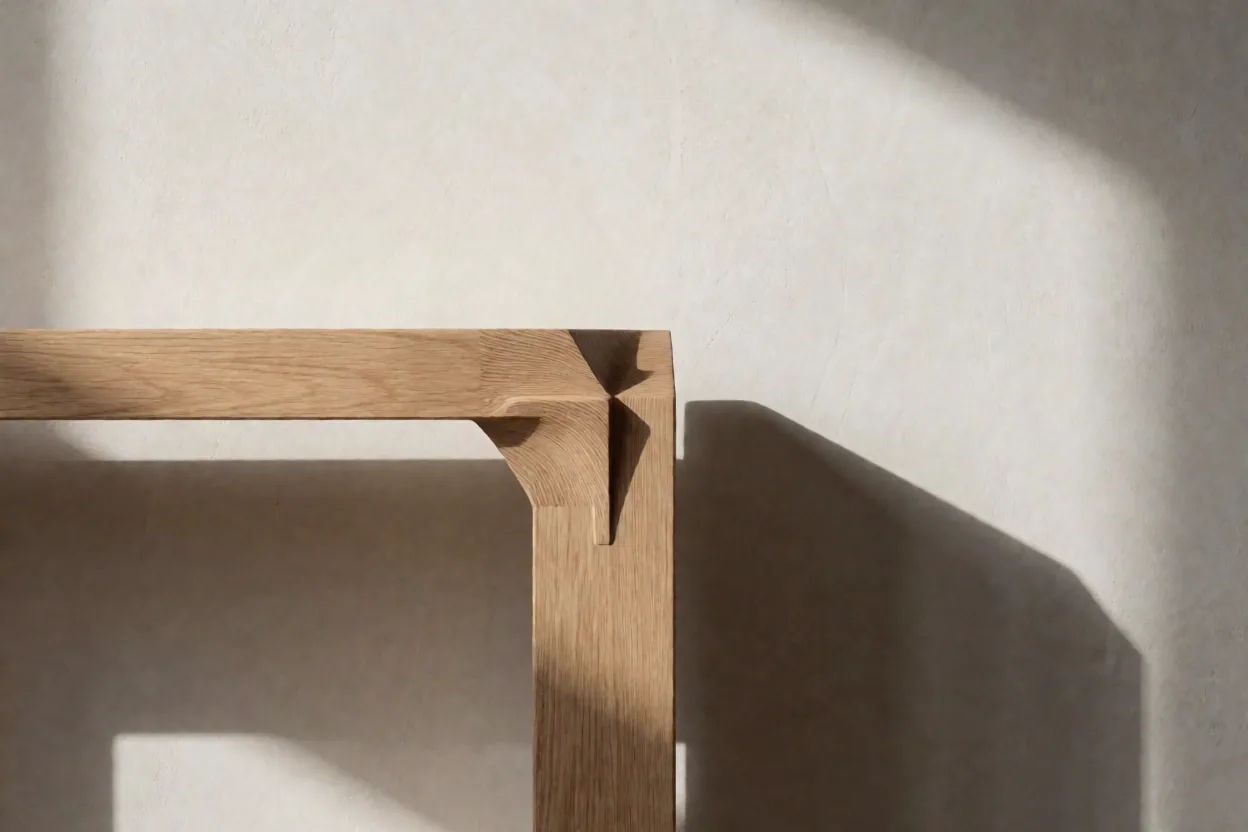
How do we translate your spatial intent into a measured reality?
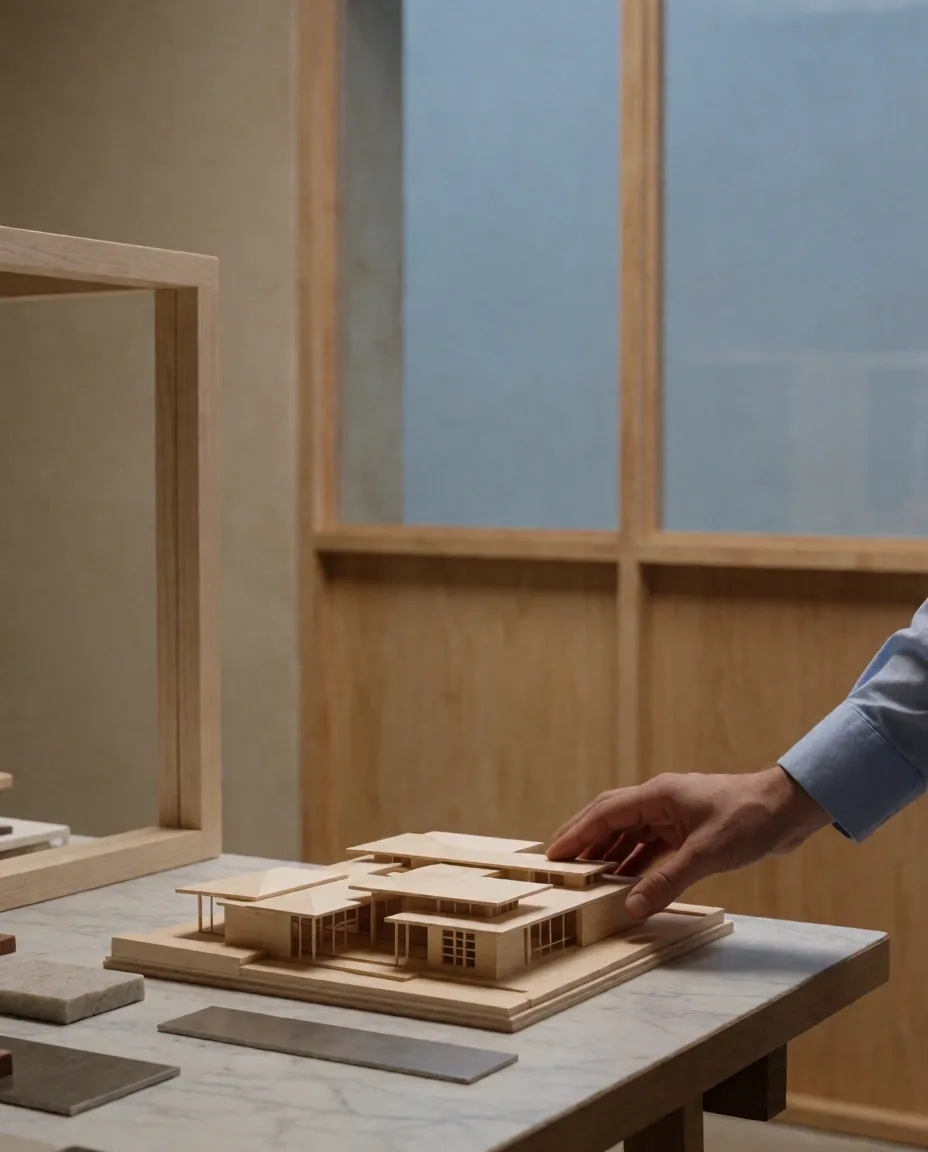
Measured responses for complex spatial challenges.
Inquiry at DesignState is handled with the same rigor we apply to our architectural drafting. Whether you are seeking a complete residential reconfiguration in Holte or boutique commercial planning in Copenhagen, we begin by listening to the baseline requirements of your environment.
What to expect
- Initial response within 24-48 business hours.
- On-site consultation scheduling for the following week.
- Phase-one feasibility notes delivered after our first walkthrough.
Ready for a site walkthrough?
We provide on-site inspections for projects exceeding 50m² across Denmark.
Which path aligns with your architectural goal?
Complete Interior Architecture
Ideal for comprehensive renovations requiring structural reconfiguration, bespoke furniture design, and technical lighting blueprints. We manage the dialogue between your spatial vision and the reality of construction.
Bespoke Spatial Styling
Focused on identity-driven commercial environments or residential material updates. We prioritize tactile integrity, eco-certified textiles, and light orientation to refresh a space without structural intervention.
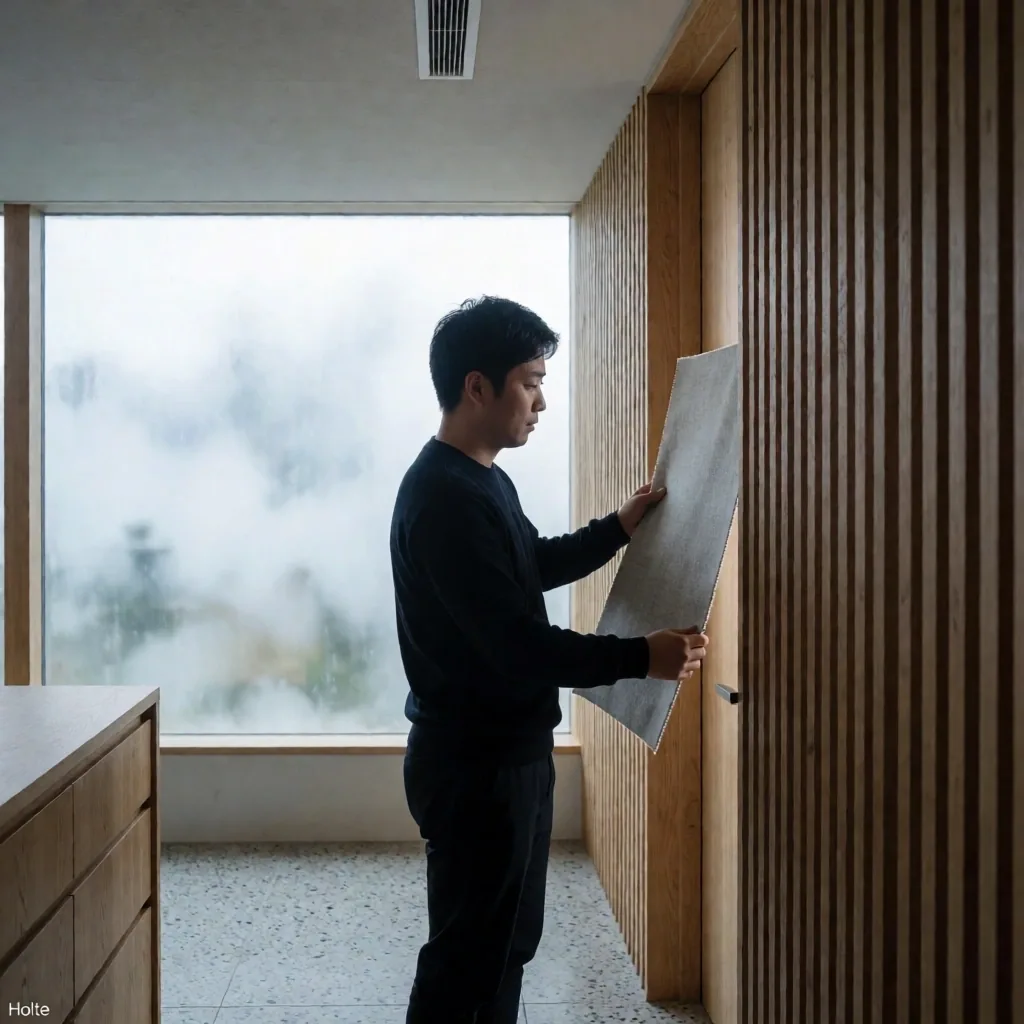
The Discovery Walkthrough
Every project begins with a physical baseline.
Technical Intake
We collect spatial measurements, existing floorplans, and structural constraints. This phase clarifies what is architecturally possible before we discuss aesthetics.
Material Alignment
A physical review of material samples—oak, stone, textiles—to ensure the tactile weight of the design matches your lifestyle and local environment.
Strategic Handoff
We coordinate with our network of local artisans and structural engineers to ensure technical blueprints are executed with zero compromise.
Start the Dialogue
To provide an accurate spatial assessment, we require basic details about your site and project intent. All information is handled with architectural confidentiality.
Detailed project brief review
Holte-based studio consultation
Phase-by-phase cost transparently
CVR Verification
36027266 — Registered in Holte, Denmark
Maximizing our
first session.
Current Plans
If available, please provide existing architectural floorplans or structural survey documents. These are the baselines for our discovery walkthrough.
Atmosphere Goals
Prepare references to materials or spatial volumes that resonate with you. We prioritize tactile honesty—linen, oak, and stone.
Investment Scope
Having a defined investment range allows us to calibrate material specifications and artisanal involvement early in the development phase.
Site Access
Ensure the site is accessible for a measurement survey. We analyze light orientation and volume during our initial site visit.
DesignState ApS
Location
Vangeboled 16, Søllerød
2840 Holte, Denmark
Hours
Mon - Fri
09:00 - 17:00
Reach
+45 20 62 64 42
info@designstateaps.com
Visits by appointment only. We are situated in the quiet architectural landscape of Søllerød, reflecting our studio's commitment to silent precision.
Questions regarding logistics & scale.
For complete interior architecture, we typically plan for 12-16 weeks from discovery to final technical handover. Boutique styling projects for commercial environments can be completed in 4-8 weeks depending on material availability and permit processing speeds in the Holte area.
We provide the interior architecture and spatial design. For structural changes, we collaborate directly with our network of licensed structural engineering partners to ensure your project meets all Danish building codes and safety standards.
Yes. We encourage material walkthroughs at our Holte studio by appointment. We maintain a tactile library of oak, stone, and sustainable canvas-duck textiles to help you experience the weight and texture of our design intent before finalization.
Still have specific technical questions?