
Architecting the Danish Design State.
Location / 55.8119° N, 12.4728° E
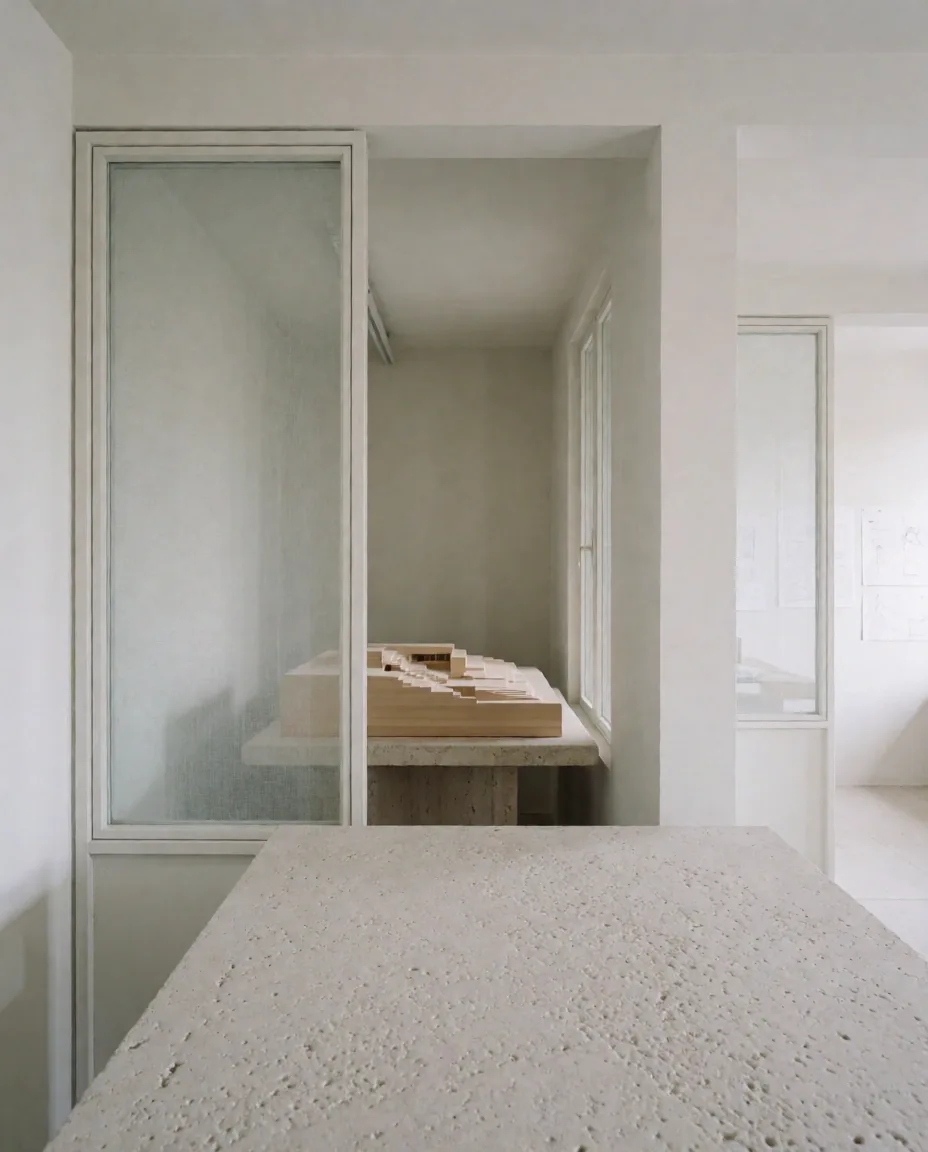
Vangeboled 16, Søllerød 2840 Holte. Our primary drafting theater.
Measured Foundations in Søllerød.
DesignState ApS was founded as a direct response to the increasing dilution of spatial integrity. Operating from the architectural heart of Holte, we treat every residence and commercial floorplate not as a canvas for decoration, but as a measured composition of gravity, light, and material weight.
Our practice is rooted in the Danish tradition of functionalism—a philosophy that demands every line serves a purpose and every material choice honors its source. We do not design for the immediate trend; we architect for the enduring state. From our studio at Vangeboled 16, we coordinate complex spatial reconfigurations that bridge the gap between historical reverence and contemporary utility.
Professional Registration
Operating under CVR 36027266, DesignState ApS maintains strict corporate transparency and professional liability standards for all Danish and international project scopes.
Local Context
Our deep understanding of local building codes in the Rudersdal Municipality ensures that every intervention is technically compliant and aesthetically respectful of our regional heritage.
The Measured Baseline
Spatial Flow Over Decorative Excess
We prioritize the movement of inhabitants and the orientation of light above aesthetic layers. If a space does not function with technical precision in its raw form, no level of materiality can repair it.
Material Integrity
We maintain direct relationships with Nordic manufacturers for authentic canvas-duck, oak, and stone. Sustainability is not a feature; it is the baseline for every material selection we specify.
Direct Artisan Collaboration
Design is a conversation between the drafting table and the workshop. We collaborate with builders and craftsmen at every project phase to ensure the technical execution matches the original design intent.
The Tactile Architects.
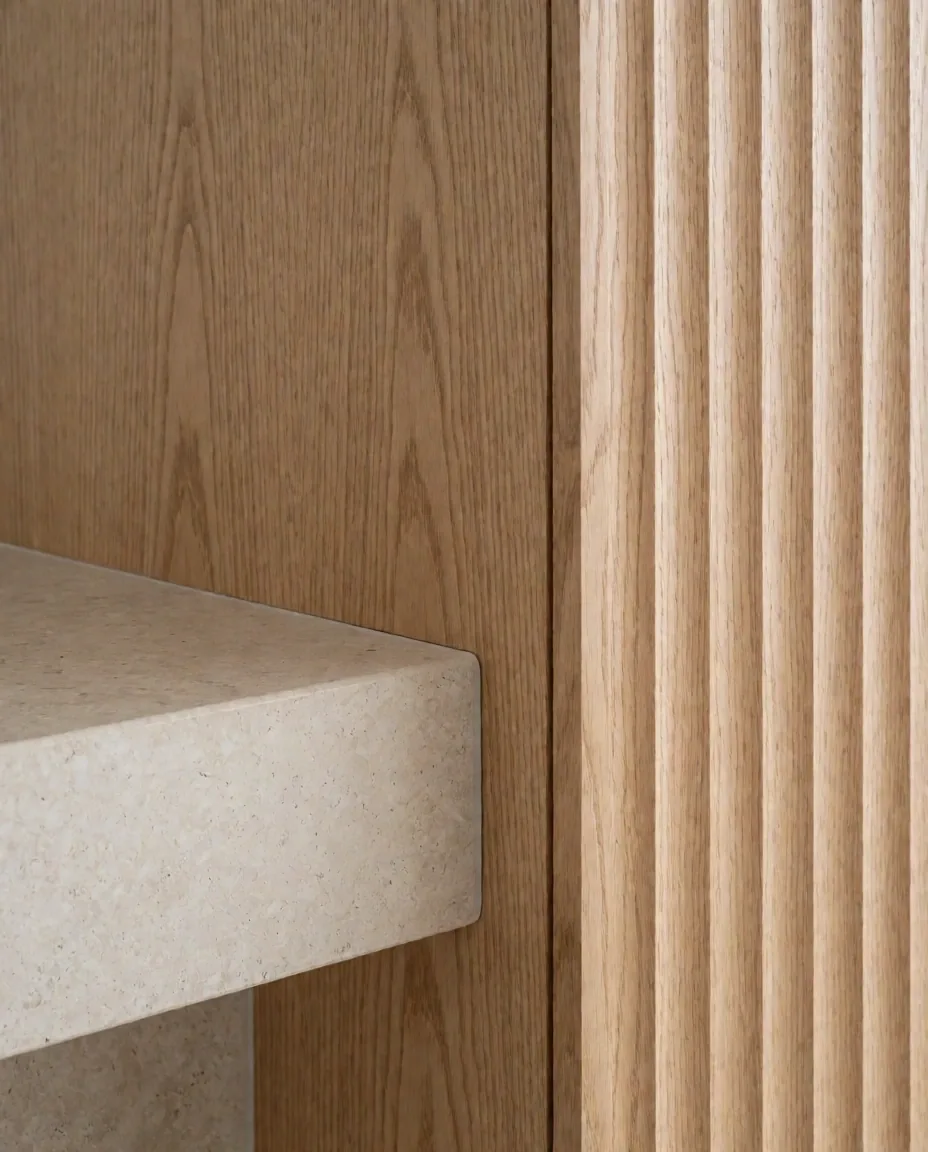
We don't just specify; we feel. Our studio acts as a physical drafting table where visitors experience the texture of their future environments. Before a single blueprint is finalized, material palettes are presented as physical tactile samples—canvas, oak, and stone—allowing for an organic evolution of the design.
-
Residential Spatial Planning
Precision-focused layout optimization for private homes in Holte and Greater Copenhagen.
-
Boutique Commercial Design
Identity-driven environments for hospitality and premium corporate headquarters.
-
Sustainable Consulting
Strategic selection of eco-certified finishes and high-efficiency lighting systems.
Project Baselines
Discovery & Analysis
Initial site survey and client intake to define spatial requirements, light orientation, and the technical constraints of the existing structure.
Concept Development
Drafting the primary 'baselines' through mood boards, initial sketches, and physical material directions presented at our Holte studio.
Technical Design
Finalizing blueprints, lighting plans, and detailed specifications. We coordinate with structural partners to ensure absolute engineering integrity.
Execution Oversight
Direct on-site coordination with craftsmen. We manage the iterative feedback loop to ensure the finished space reflects the original technical design.
Professional Alignment Checklist
Optimal Partnerships
- Clients seeking structural spatial reconfiguration.
- Commercial projects requiring brand-aligned identity.
- Investors prioritizing material longevity over trend.
Outside Scope
- Superficial cosmetic styling or fast-fashion furnishing.
- Pure structural engineering without design oversight.
- Projects without a staged iterative feedback timeline.
"Transparency is our first deliverable. We help you judge fit before commitment, ensuring that our architectural rigor aligns with your spatial objectives."
Honest Boundaries.
Architectural Integrity /
Holte Heritage /
Verified CVR
Structural Consultation
We provide architectural design and spatial consultation. While we manage the visual and functional integrity of the structure, specific structural engineering calculations are always verified by our licensed partners.
Timeline Realism
Estimated project timelines are anchored to current material availability and local permit processing speeds within the Rudersdal Municipality. We communicate delays with neighborly clarity.
Cost Transparency
Project costs are transparently itemized by phase. We avoid single-sum estimates, preferring to track actual material and artisan costs against the original baseline.
Ethical Sourcing
We decline material specifications that do not meet our eco-certified standards. Our material library is strictly curated for both environmental health and technical durability.
Draft the next Measured Baseline.
Contact Verification