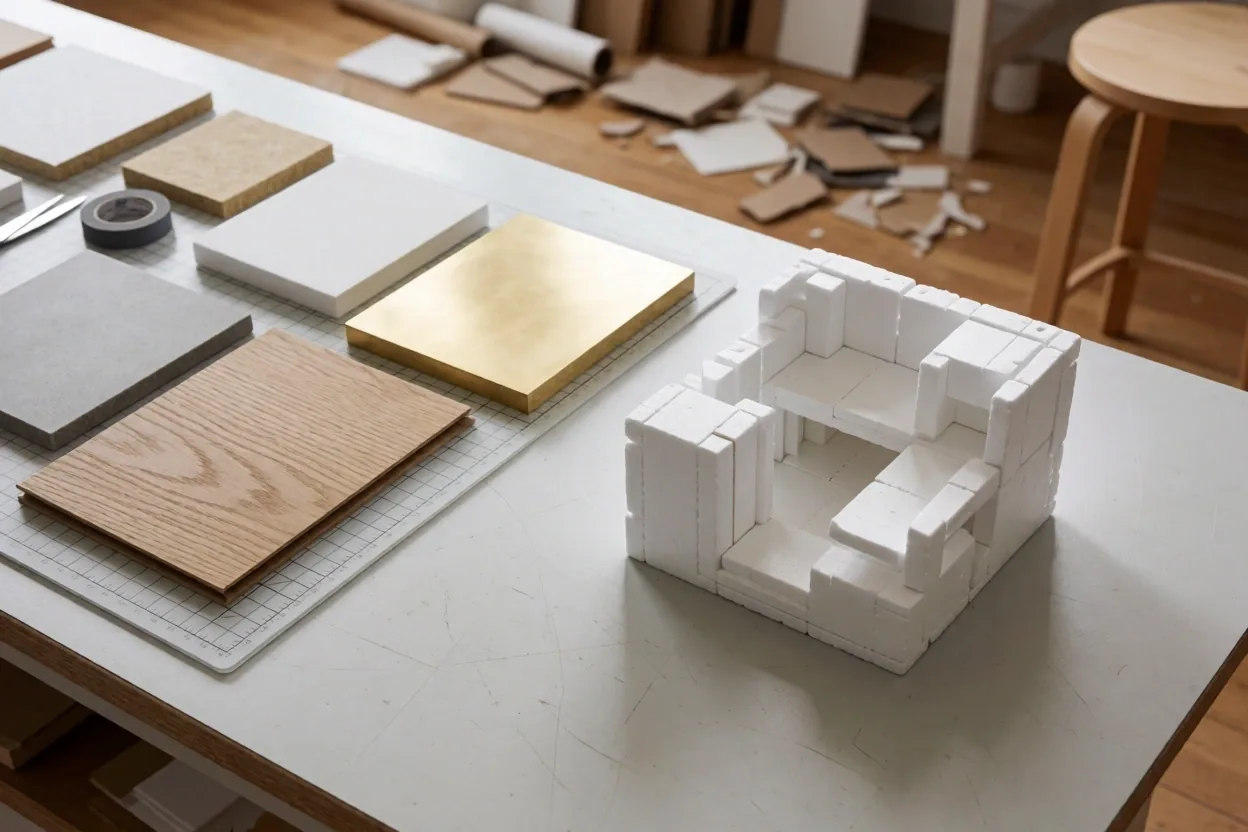
Corporate Architecture & Brand Environments
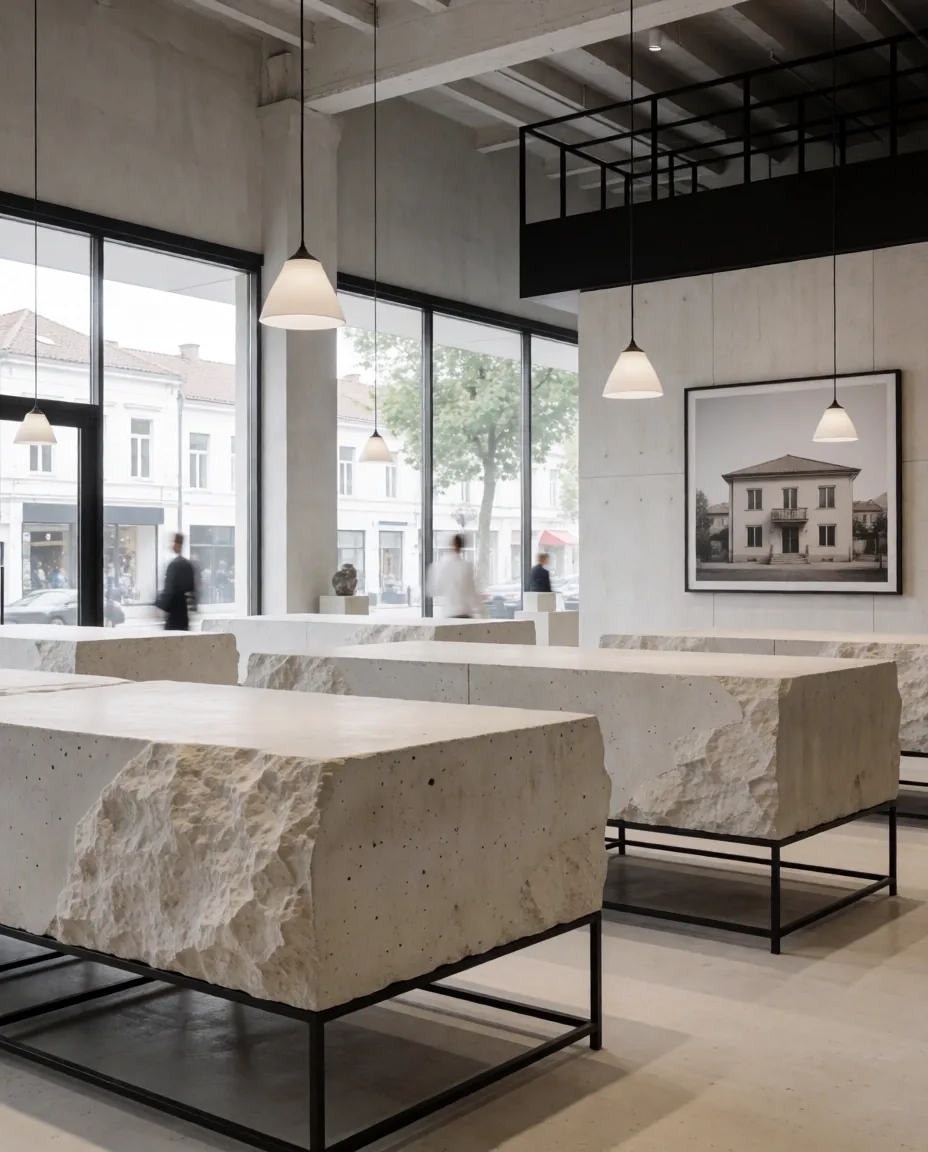
Baseline Project / Søllerød Showroom 2026
The Studio Philosophy
Architecture is the Silent Partner of Business Growth.
At DesignState ApS, we do not view commercial interiors as decorative layers. Instead, we treat them as measured compositions where spatial flow, acoustic integrity, and material honesty intersect to support corporate efficiency.
In the Danish tradition, functionality is the primary baseline. Whether we are architecting a retail flagship in Holte or a corporate headquarters, our process begins with a rigorous analysis of volume, light orientation, and human movement patterns.
Discovery & Site Survey
Every commercial project begins with a baseline assessment of the existing physical site. We measure natural light cycles, structural constraints, and existing material textures. This data ensures that our architectural proposals are grounded in reality rather than digital abstraction.
Technical Spatial Planning
We translate brand requirements into blueprints. This phase focuses on the intersection of residential comfort and commercial efficiency. We specify lighting schemes, acoustic solutions (natural wood slats vs. technical felt), and modular furniture layouts that adapt to evolving team sizes.
Review Process DetailsExecution & Oversight
Our collaboration with local Danish artisans and certified builders ensures that the final result matches the technical design intent. We oversee every detail, from the hand-stitched canvas-duck upholstery to the precision of limestone edge-weights.
Compare Sector Strategies
Spatial Logic for Specific Demands
Different environments require different architectural gravities. We tailor our material palette and lighting schemes to the unique psychological and functional needs of each sector.

Retail Strategy
-
Identity-driven environments optimized for tactile customer engagement.
-
Dynamic lighting schemes that adapt to seasonal product changes.
-
High-traffic material durability with sustainable stone and timber.
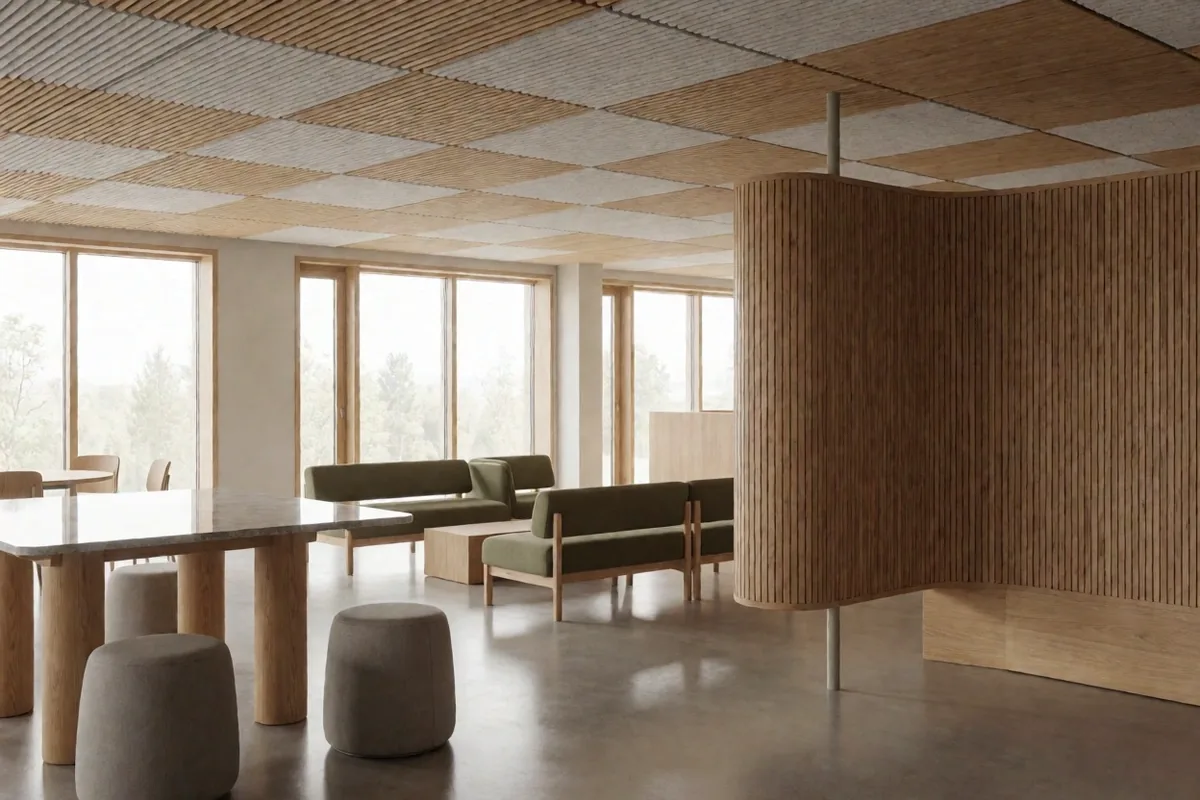
Workplace Strategy
-
Acoustic management using natural felt and integrated timber slats.
-
Flexible zones for both deep focus and collaborative drafting.
-
Ergonomic precision meets the aesthetics of residential comfort.
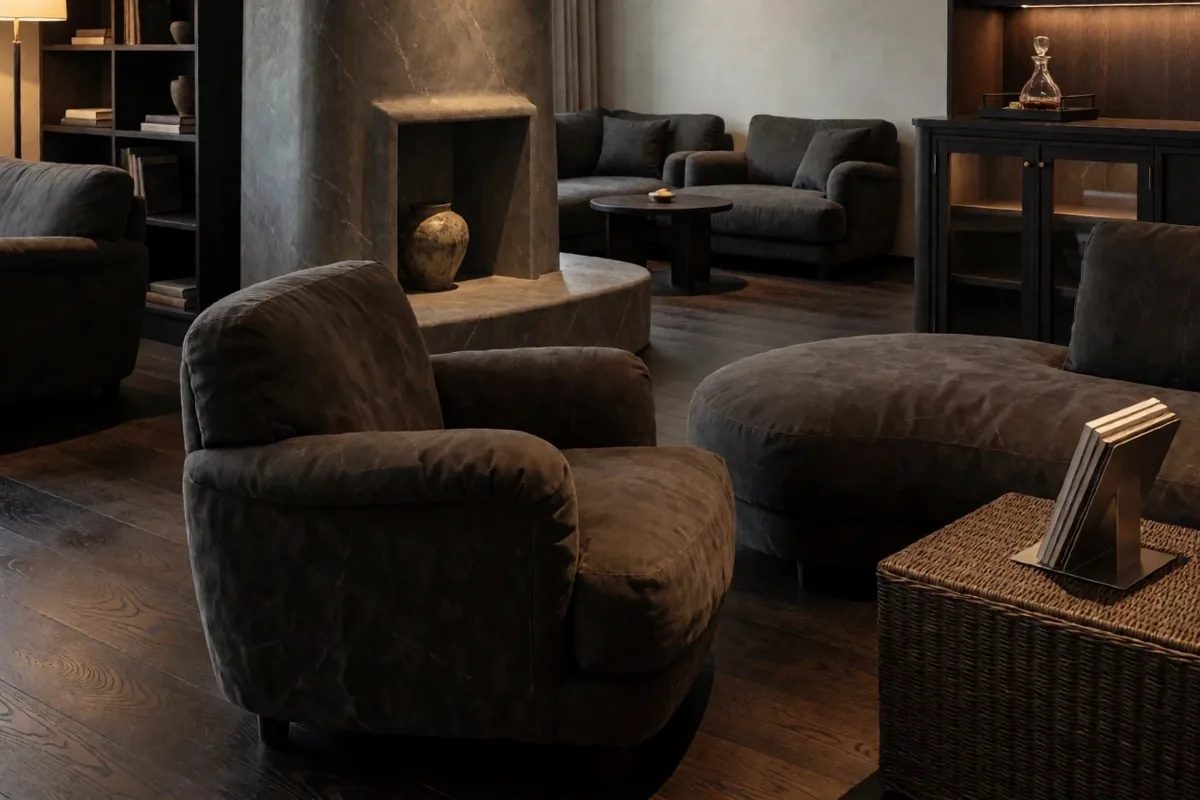
Hospitality Strategy
-
Atmospheric lighting design focused on guest comfort and privacy.
-
Material layering of heavy textiles (canvas-duck) and polished stone.
-
Intuitive spatial circulation for seamless service delivery.
Alignment Check
Choosing the right architectural partner for a commercial project requires more than a review of past aesthetics. It requires a shared understanding of technical rigor and material ethics.
Reader-Side Caution
"Interior architecture is a structural investment. We prioritize spatial flow and acoustic health over seasonal design trends."
| Decision Criteria | Our Standard | Your Benefit |
|---|---|---|
| Acoustic Logic | Integrated wood slats and recycled felt panels. | Reduced cognitive load and enhanced productivity. |
| Material Source | Directly sourced Nordic timber and local stone. | Sustainable longevity and authentic tactile quality. |
| Spatial Branding | Baseline-first drafting to define brand volume. | Consistent brand identity through three-dimensional space. |
| Compliance | Strict adherence to Danish architectural codes. | Mitigated permit risk and verified safety standards. |
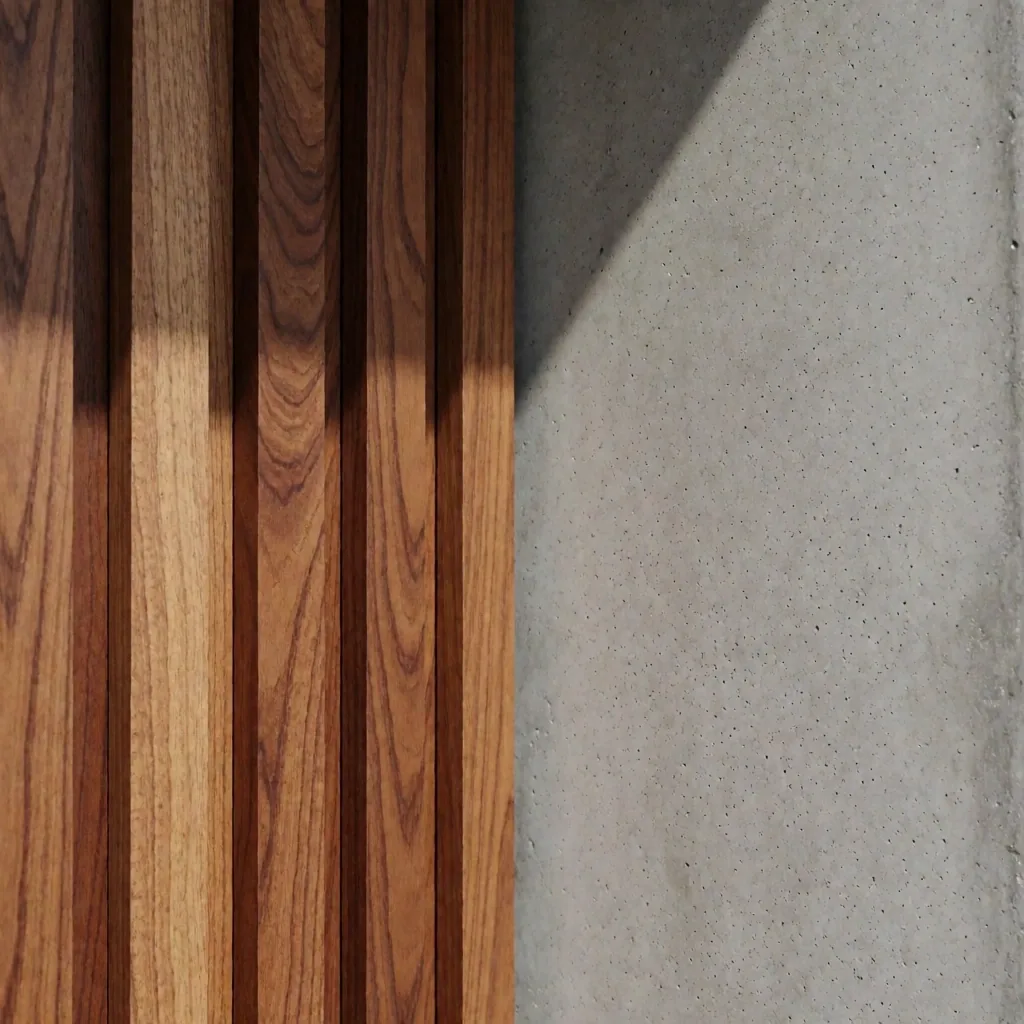
The Geometry of Silence
In the modern workplace, noise is a structural flaw. We architect acoustic solutions that are invisible yet essential, using the natural density of timber and the absorption qualities of sustainable felt to create zones of focus.
Wood Slats
Diffusion of sound through geometric oak and ash configurations.
Textile felt
Absorption layers derived from recycled Nordic materials.
Project Readiness
The Technical Preparation Baseline
Sustainability Audit Update: 2026 Compatible
Site Survey
Ensure all current architectural blueprints and site measurements for your Holte or Danish property are available for the initial survey.
Phase: DiscoveryBrand Identity
Prepare brand guidelines, core value statements, and any existing spatial benchmarks to ensure brand-aligned architectural execution.
Phase: ConceptTimeline Goal
Define your ideal occupancy date. We typically advise a 4-8 month baseline for comprehensive commercial reconfiguration in the Holte area.
Phase: LogisticsSustainability
Identify your LEED or DGNB targets. We architect with eco-certified finishes and high-efficiency lighting as a baseline requirement.
Phase: MaterialStart Your Transformation
Architecting Your Future Spatial State.
Initial Consultation
A 45-minute architectural review to discuss your spatial needs and site constraints.
Scope Proposal
Within 7 business days, we deliver a phased project baseline and material direction.
Studio Location
Vangeboled 16
2840 Holte, Denmark
Corporate Data
CVR: 36027266
DesignState ApS