Home Services Work

Structural Integrity · Sequential Logic

How do we translate architectural intent into lived reality?

Measure first Material tactile Holte Heritage
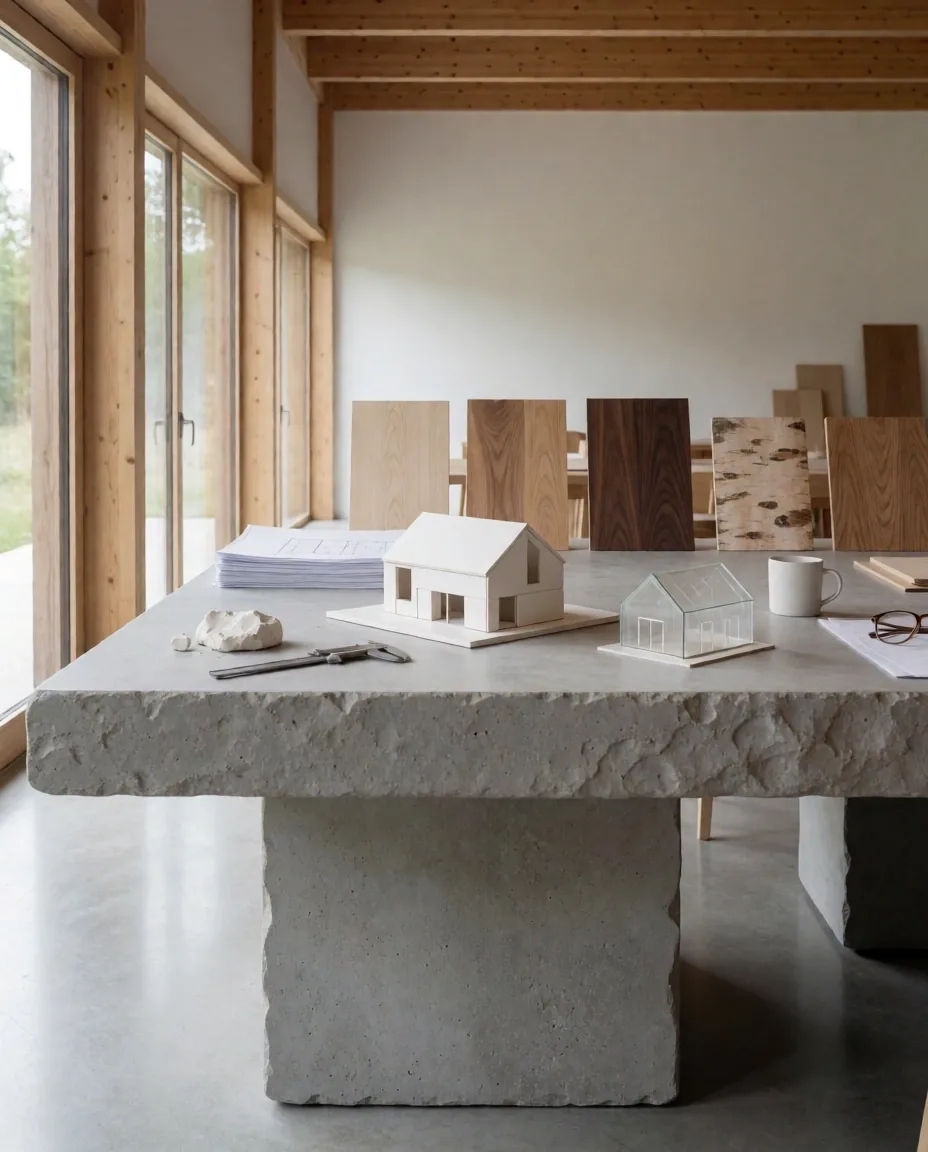
DesignState studio environment in Holte
Fig 01. Studio Baseline

From initial site intake to construction oversight — A measured progression.

Explore Phases

Studio Ethos

The spatial logic of the Danish designState.

At DesignState ApS, we treat the architectural process not as a series of creative impulses, but as a disciplined sequence of measurements. Based in our Holte studio, we function as a digital drafting table where every residential and commercial project is grounded in material honesty and functional clarity.

We believe space has gravity. To create interiors that endure, we must first establish clear baselines. This requires a transition from the abstract to the tactile, moving from digital spatial planning to the physical testing of oak, stone, and linen. Our process ensures that by the time construction begins, every variable—from light orientation to acoustic dampening—has been accounted for.

Requirement 01

Direct artisan collaboration to ensure technical precision matches design intent.

Requirement 02

Transparent phase-based staging to eliminate scope creep and ensure budget integrity.

Phase I Site Analysis
Phase I

Discovery & Site Analysis

The journey begins with an intake of spatial requirements and a comprehensive survey of the existing environment. We analyze light orientation, structural constraints, and the Holte landscape's architectural context. This is the gathering of raw data that forms the foundation of our design baseline.

  • 1 Initial client intake and lifestyle survey.
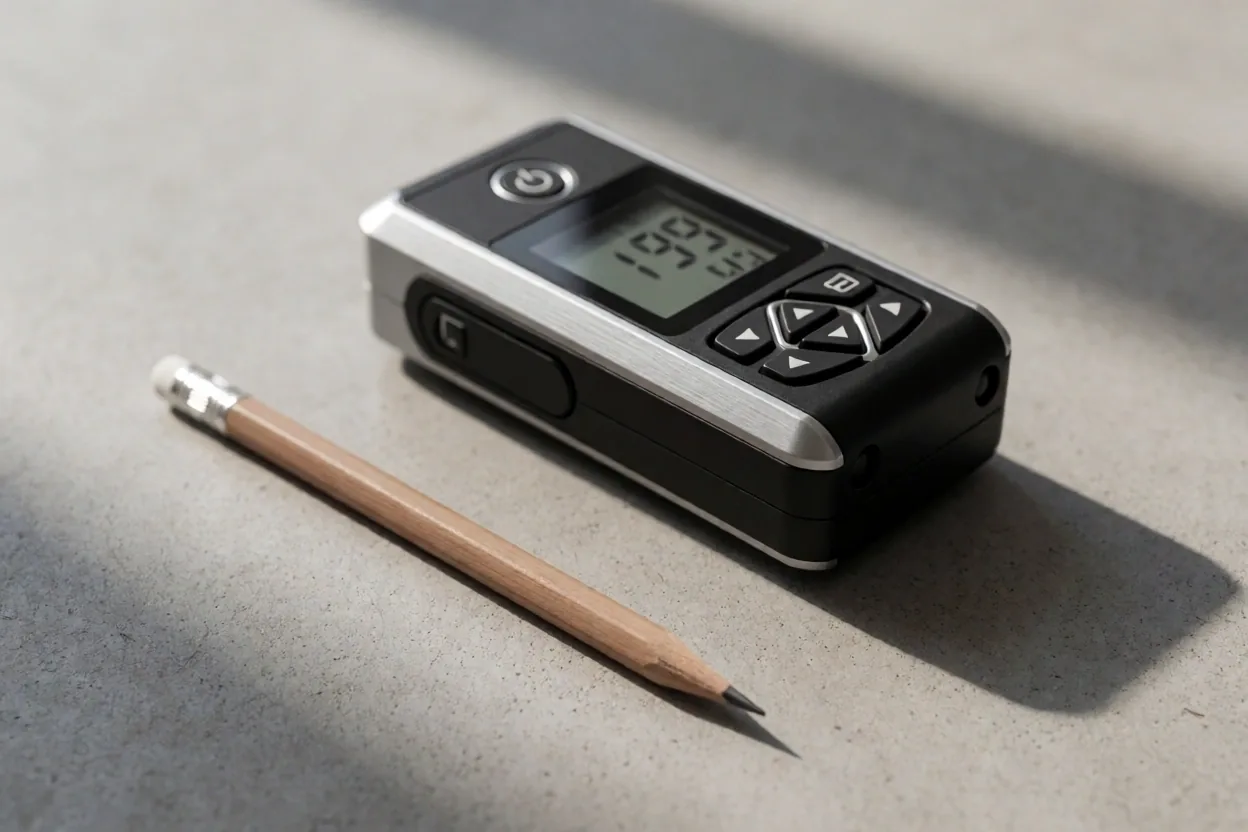
  • 2 High-precision site measurement and survey.
  • 3 Logistical audit of local permit requirements.
Review Service Tiers
Phase II

Concept Development

"Drafting the primary baselines where aesthetics meet structural logic."

02.1 · Mood Boarding

Material Direction

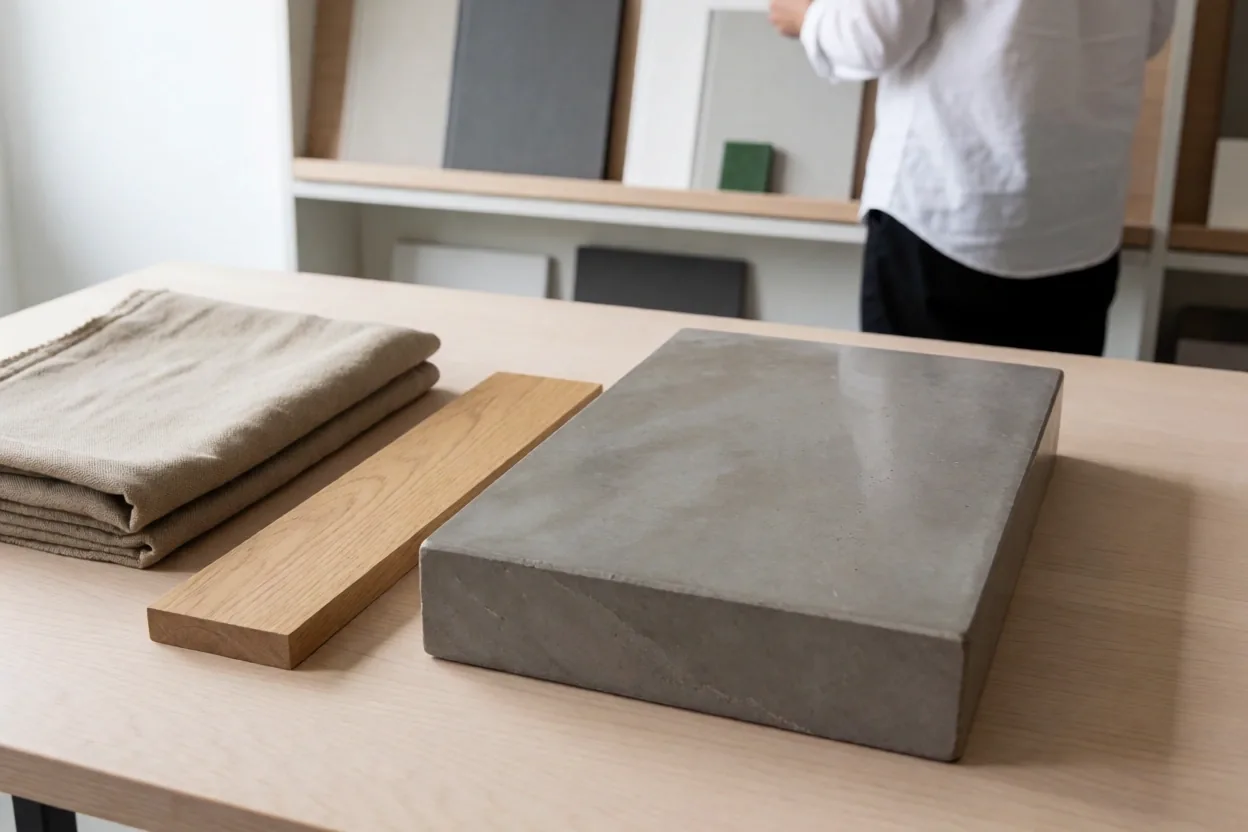
We curate a tactile palette of wood, stone, and textiles tailored to the project's spatial goals. This stage focuses on the sensory experience—how light hits a surface and how a room sounds.

Physical Samples Required
02.2 · Spatial Flow

Baseline Drafting

Initial sketches and volumetric models define the circulation and functional zones of the residence or commercial floor. We prioritize spatial efficiency over decorative layers.

A3 Blueprint Layouts
02.3 · Visualisation

Atmospheric Renders

High-fidelity 3D visualisations allow you to experience the spatial volume and lighting schemes before a single material is ordered. This is the final verification of the concept.

Iterative Review
Phase III

Technical Design

Where design vision meets the rigor of construction documentation. We finalize every measurement to ensure zero-compromise execution.

01
Detailed Blueprints

Comprehensive architectural drawings including wall sections, cabinetry details, and flooring patterns. Every hairline is accounted for.

Construction Ready
02
Lighting & Electrical

Designing the atmospheric layers of the space. We specify placement for recessed lights, pendants, and smart home controls for optimal comfort.

Atmosphere Logic
03
Material Specification

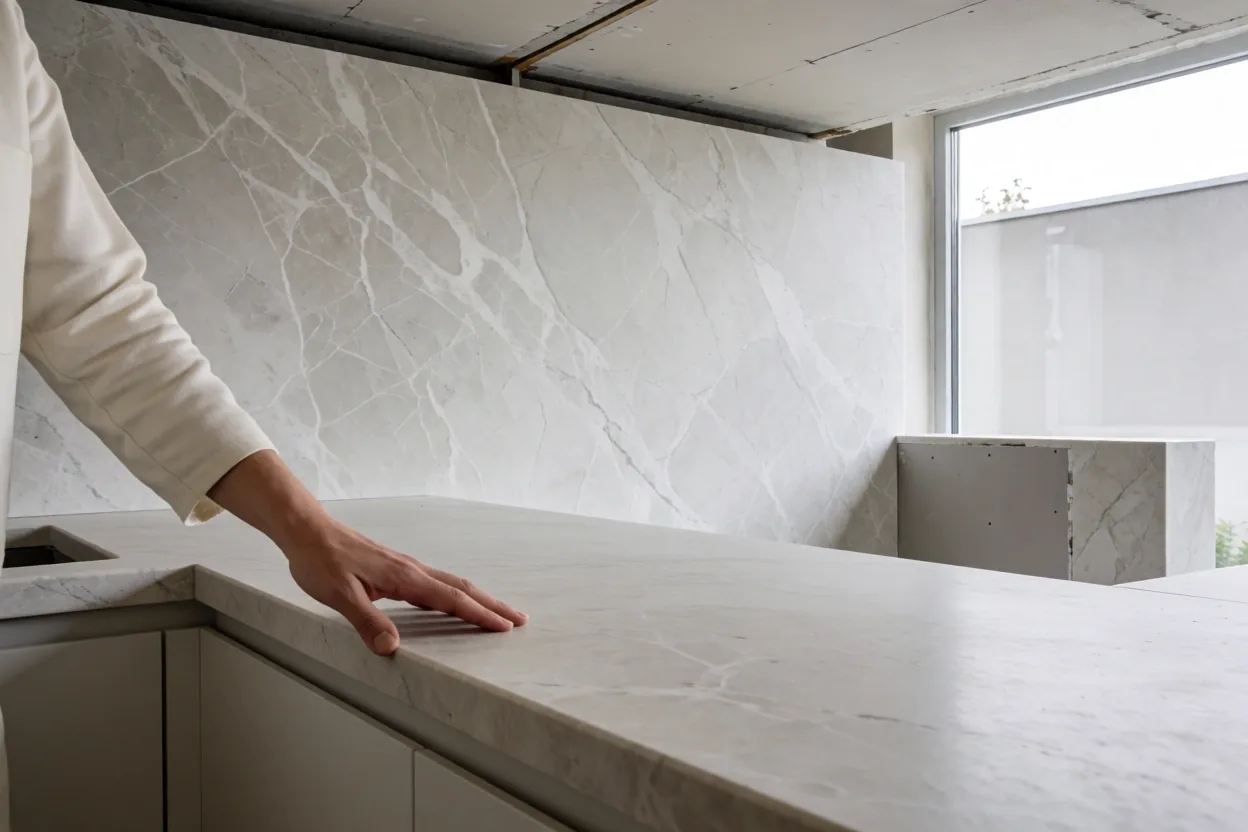
A final itemized ledger of all materials—from eco-certified wood to bespoke stone slabs—ready for procurement and installation.

Tactile Integrity
Architectural Execution
Phase IV

Execution Oversight

We do not simply deliver drawings; we witness the realization. Coordinating directly with builders and craftsmen in the Holte area, we ensure every technical detail is executed with zero compromise.

Site Supervision
Quality Control
Handover Audit
Selection Guide

Which path fits your project?

Full Interior Architecture

Deep structural reconfiguration and total environment design.

  • Scope Structural / Total
  • Timeline 6-18 Months
  • Permits Required
  • Artisan Build Bespoke

Spatial Styling

Material updates, furniture curation, and aesthetic refinements.

  • Scope Aesthetic / Surface
  • Timeline 2-4 Months
  • Permits Rarely Needed
  • Artisan Build Off-the-shelf+
Getting Started

What to prepare for intake.

A project is a collaboration. To ensure a productive initial intake in our Holte studio, we recommend preparing the following items to help us define the baseline spatial requirements.

Current Lead Times

Note: Average permit processing in Holte area currently stands at 8-12 weeks for major renovations.

01

Architectural Drawings

Any existing floor plans, structural surveys, or previous renovation documentation for the site at Vangeboled or surrounding areas.

02

Functional Requirements

A clear list of how the space must perform—occupancy counts, commercial flow requirements, or specific acoustic needs for hospitality environments.

03

Material Affinities

Reference imagery or tactile samples that resonate with your vision. We use these to calibrate our initial concept directions.

04

Budget Baselines

While exact costs evolve, a transparency regarding total project capacity allows us to specify materials and artisanal hours accurately.

DesignState ApS Verification

Professional CVR Registration: 36027266

Holte Operational Hub
Danish Design Logic
Project Intake

Ready to define your baseline?

Whether it is a private residence in Søllerød or a commercial environment in the heart of Copenhagen, our process ensures a measured, zero-compromise handover.

Vangeboled 16 Spatial Order CVR 36027266