Rigor over Render.
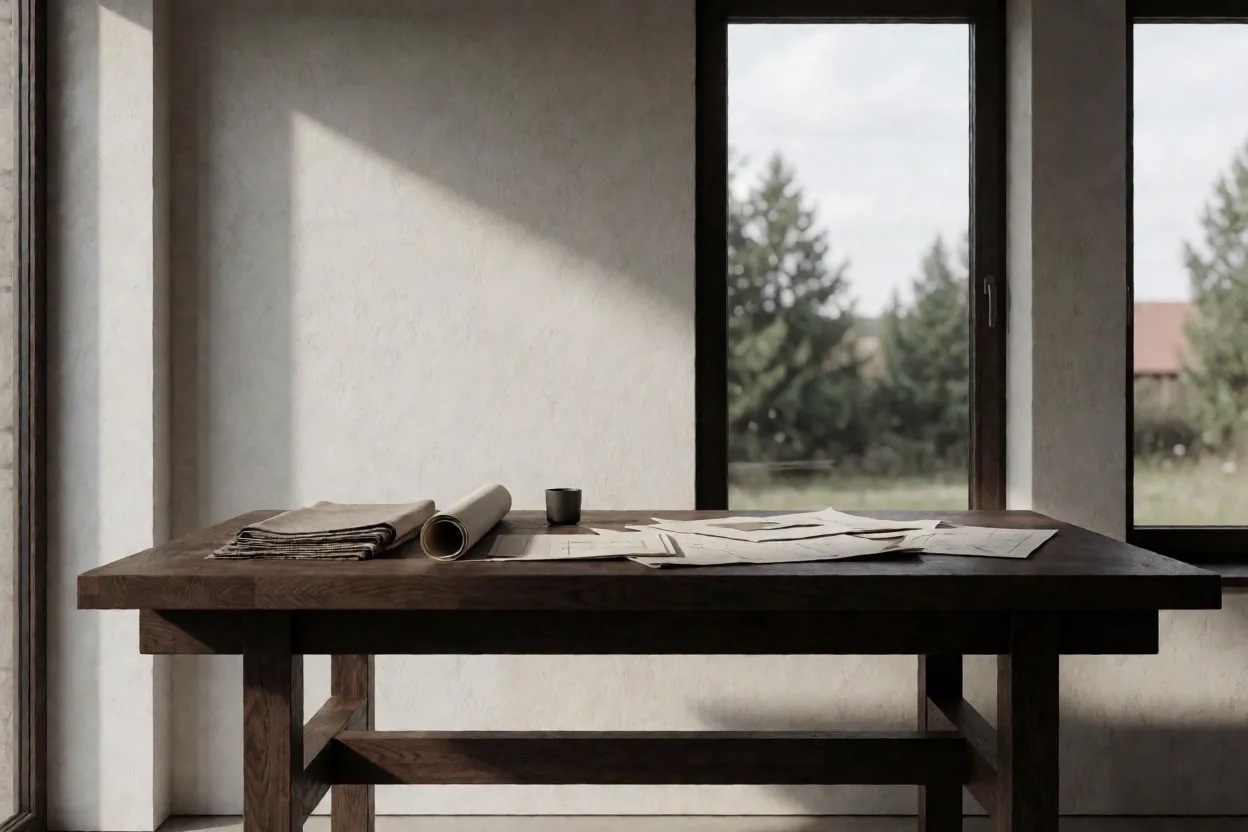
We value designers who understand the physics of a joint as much as the aesthetics of a facade. Your work should prove that you draft baselines with constructive intent.
- Advanced CAD/BIM Literacy
- Construction Detail Mastery
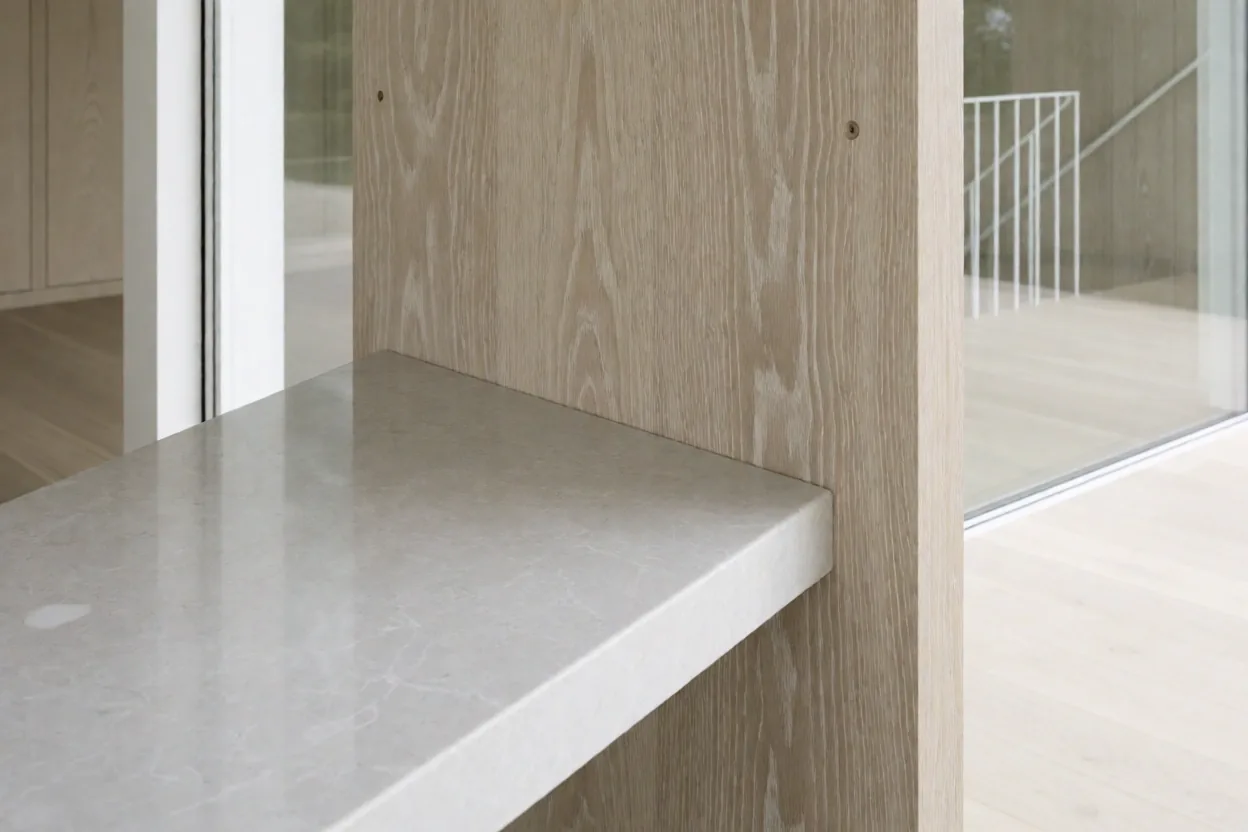
We are architects of the tactile and the enduring. DesignState ApS invites interior architects and spatial designers to join our Holte-based practice, where technical rigor meets Danish material honesty.
Working at DesignState isn't about decoration; it's about the technical orchestration of volume, light, and mass. We operate as a high-trust collective where every designer is expected to own the narrative of a space from the first baseline to the final handover.
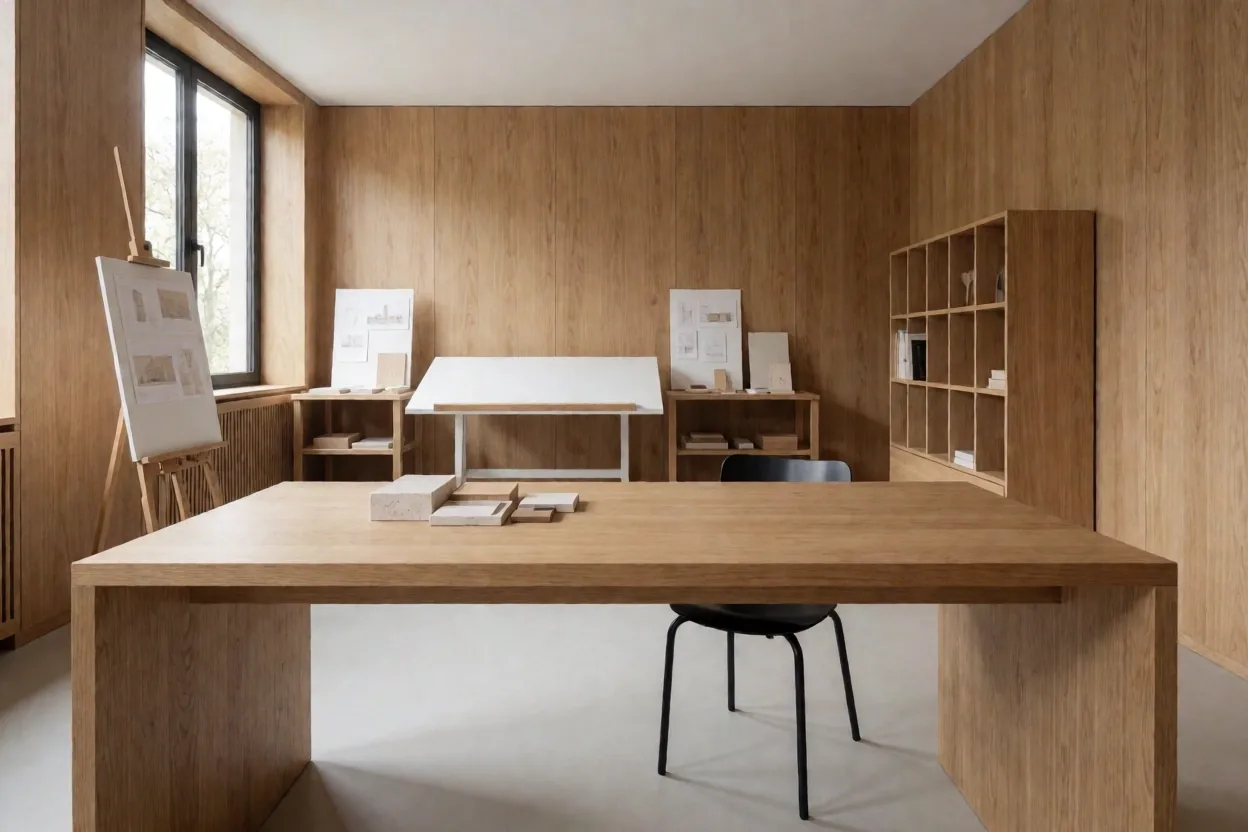
Our studio in Søllerød serves as our primary drafting table—a quiet, focused environment designed for deep work. We prioritize material integrity and spatial flow, ensuring that every commercial or residential project we undertake possesses the gravity to endure.
We seek individuals who value the friction of physical materials over the ease of digital presets. Before applying, consider if your approach aligns with our studio benchmarks.
We value designers who understand the physics of a joint as much as the aesthetics of a facade. Your work should prove that you draft baselines with constructive intent.
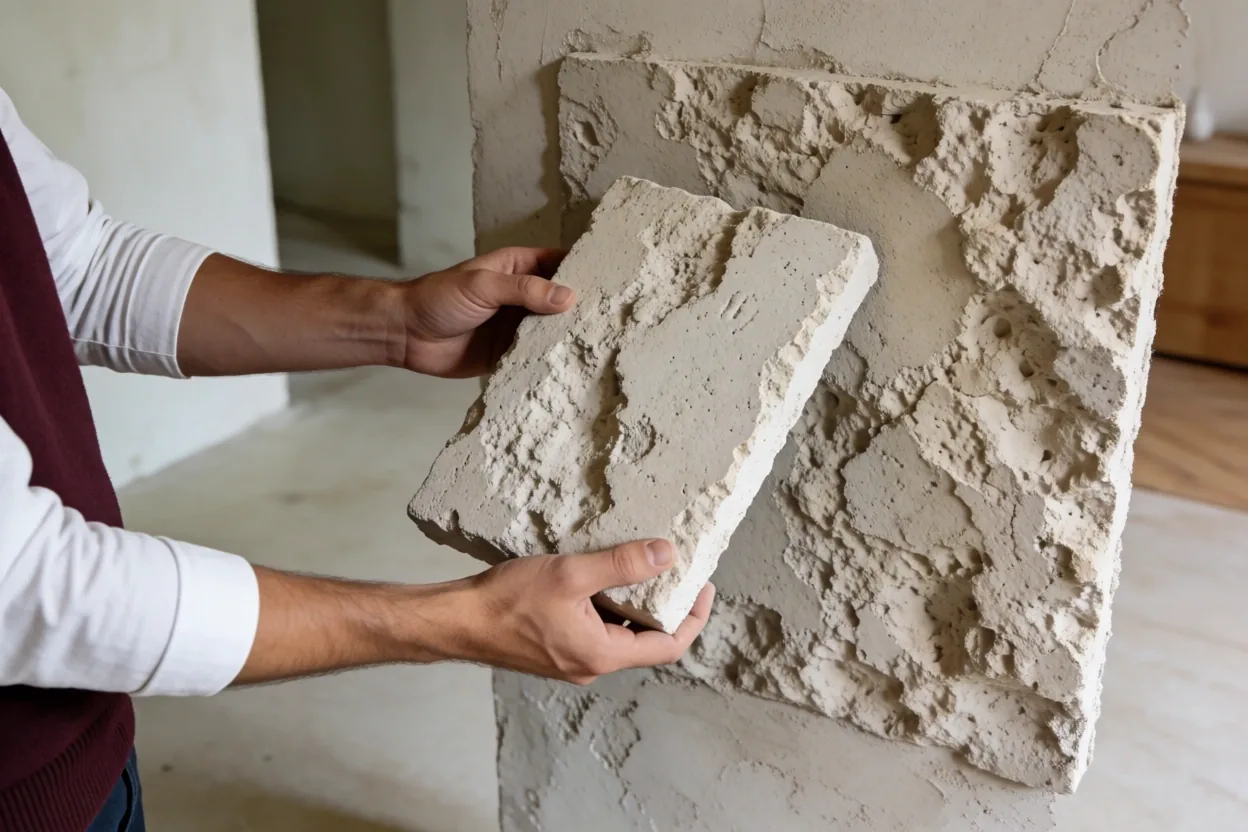
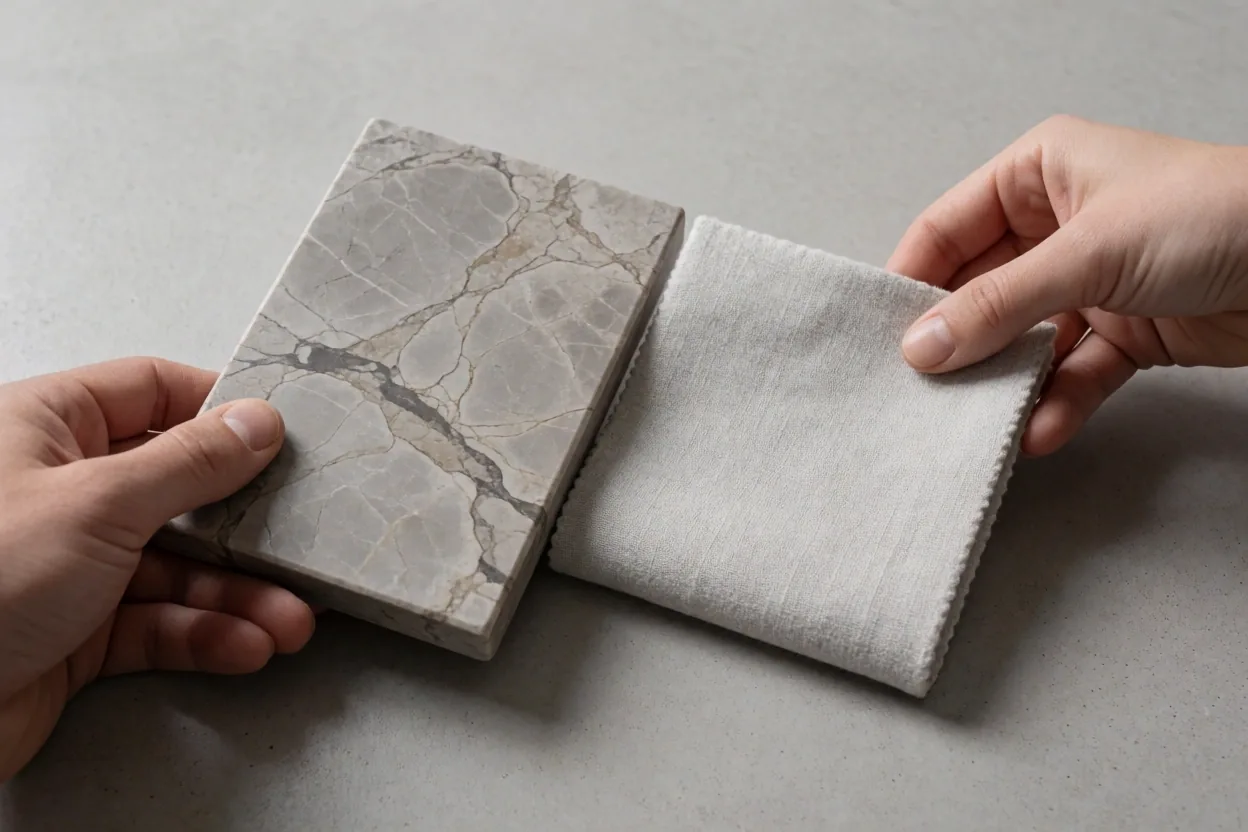
You should possess a deep, intuitive understanding of Nordic materials—stone, oak, and linen—and how they age within a living or working environment.
Our studio structure is flat. We require architects who can manage client expectations and contractor coordination without losing sight of the design soul.
Full Time · Senior Level
Leading comprehensive residential renovations from Discovery through Construction Oversight. Requires 7+ years of premium studio experience and CVR-recognized architectural credentials.
Full Time · Mid Level
Supporting commercial boutique projects with material specifications, lighting schemes, and technical documentation. High focus on tactile presentation and CAD precision.
Education Based · 6 Months
Designed for architecture students focusing on sustainable material consulting and studio-based concept development. Mentorship-driven integration into active project baselines.
Initial review of technical documentation and material sensitivity. We look for process clarity over polished final renders.
A one-on-one session at our Holte studio to discuss design philosophy, technical standards, and spatial flow methodologies.
A brief spatial problem-solving session focusing on material specification and lighting orientation for a hypothetical client.
Final alignment on active studio projects and phase-by-phase boarding into the DesignState project management ecosystem.
To maintain architectural rigor in our selection process, we require a standardized intake package. Please ensure your submission includes these specific artifacts.
| Artifact | Description | Format |
|---|---|---|
| Technical Portfolio | Minimum 3 projects showing full construction drawings and lighting plans. | PDF (<25MB) |
| Material Narrative | A brief statement on your choice of one primary material and how you implement it. | A4 Document |
| Work Credentials | Valid CVR or architectural registration proof for Senior roles. | Standard Scan |
| Reference List | Direct contact info for two previous project partners or leads. | PDF/Text |
We are a small, disciplined team of six based in Søllerød. Our work is the result of direct collaboration with local craftsmen and a shared commitment to the Danish architectural heritage. We don't hire employees; we recruit studio partners.
Are you ready to commit to the architectural rigor of the Danish DesignState?
Start Your Application"We prefer a studio that acts as a digital drafting table, providing visitors the texture of physical rigor before they ever step into our Holte space."
We operate on a Hybrid-Studio model. Deep technical drafting can be performed remotely, but material curation and team baselines happen physically at our Søllerød drafting table. We expect a minimum of three days in-studio.
We utilize AutoCAD and Revit for BIM modeling, alongside the Adobe Suite for narrative concept development. High proficiency in BIM is a prerequisite for all architectural roles.
Every designer is trained in our sustainable material standards. We prioritize eco-certified finishes and energy-efficient spatial planning as foundational requirements, not optional add-ons.
Our studio coordinator is available for brief logistical inquiries regarding residency, permit support, or the intake process.