
IND-01
Bespoke Kitchen Systems
Tailored culinary environments designed for movement and material endurance. We specify everything from hand-selected countertops to custom internal cabinetry organizers.
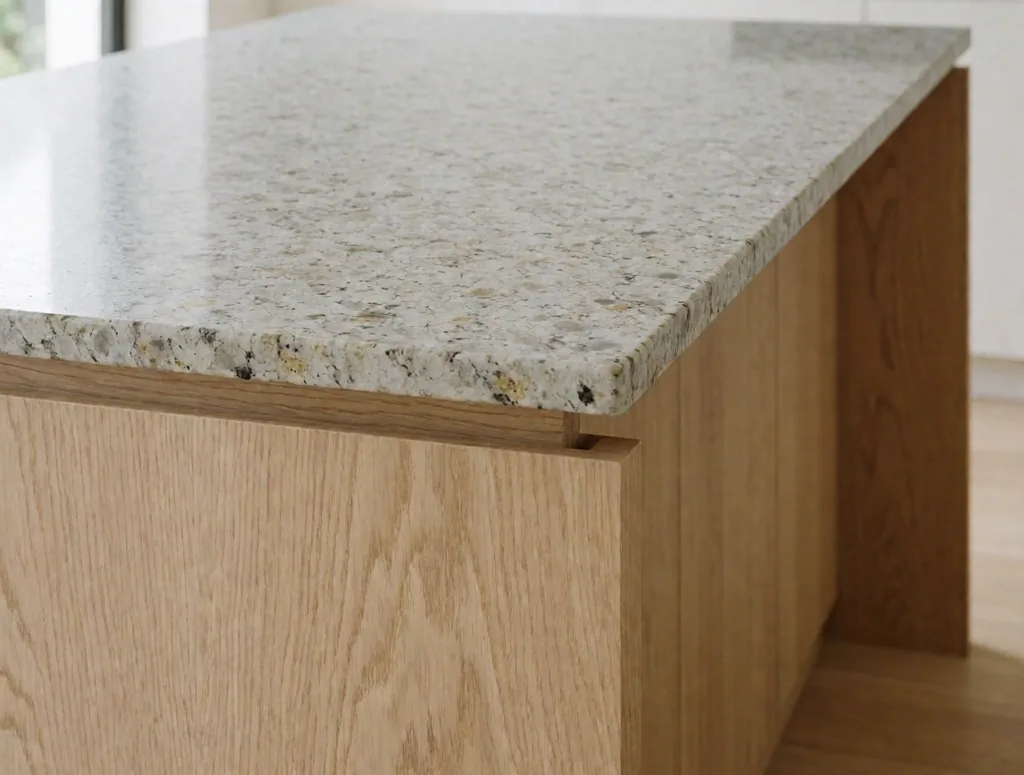
DesignState ApS approaches private residential design as an exercise in architectural gravity. From our studio in Holte, we transform domestic environments through the rigorous application of Danish functionalism and material honesty.
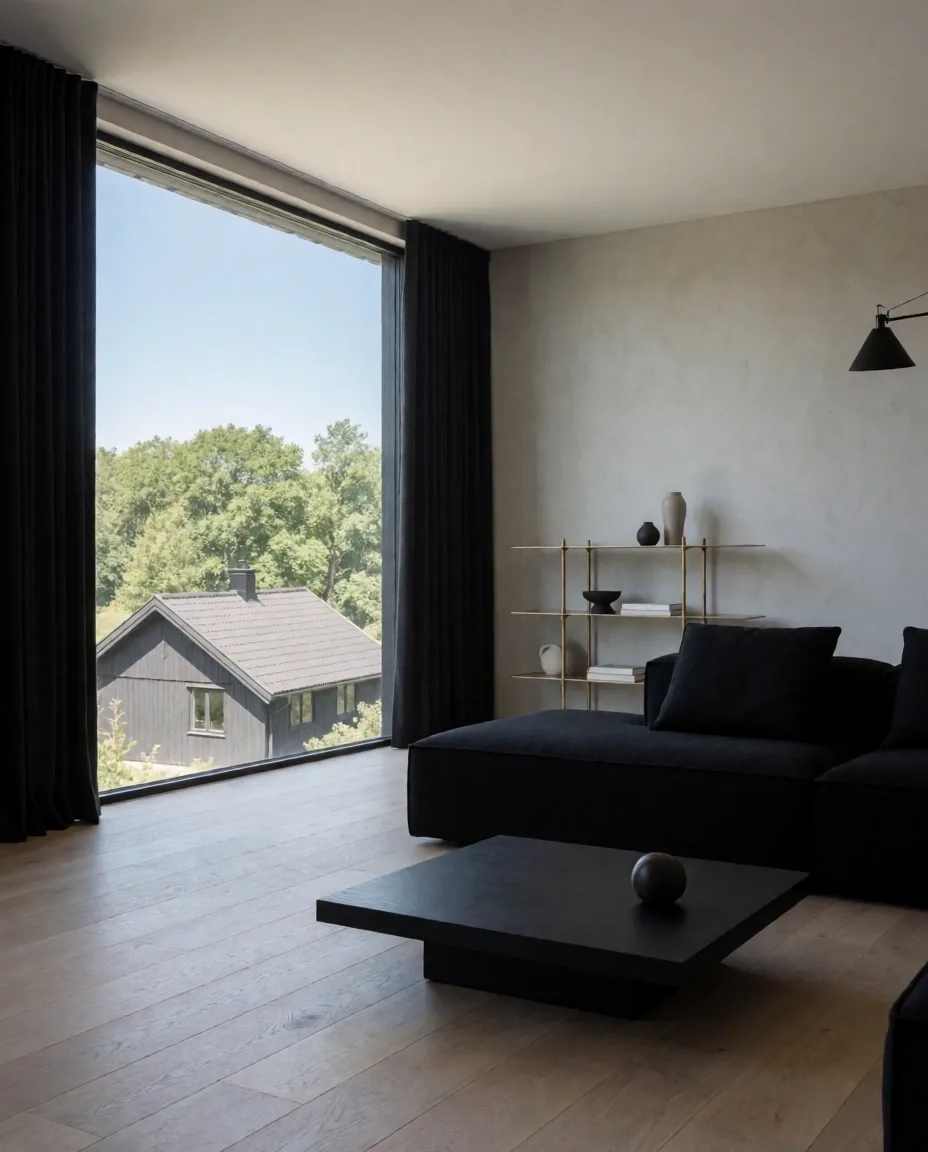
A home is not a static gallery; it is a living drafting table. At DesignState, we believe residential architecture should prioritize spatial flow over decorative excess. Every line we draw in a private home serves the inhabitant's daily choreography—how light enters a morning kitchen, how acoustics soften a study, and how material weight grounds a resting space.
"Before committing to structural changes, one should observe the house for a full seasonal cycle. The most sustainable design choice is often the one that respects the building's existing skeleton while optimizing for modern efficiency."
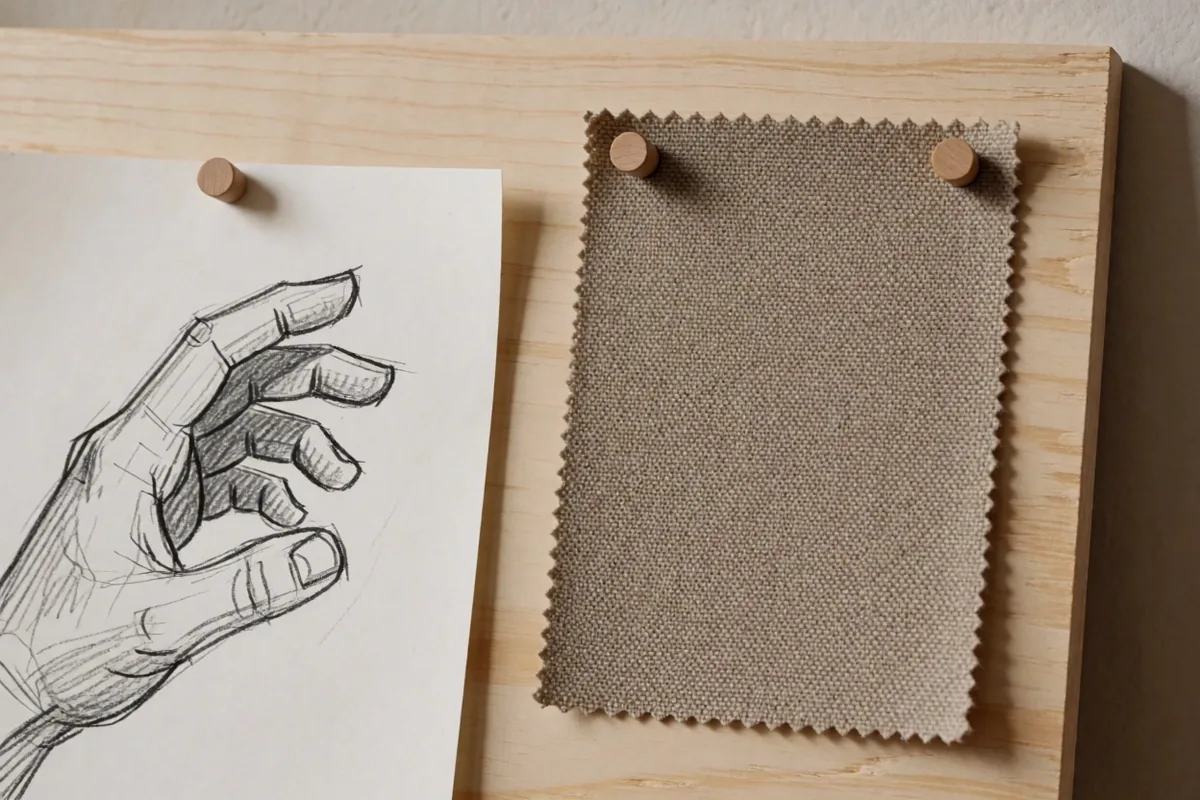
We curate palettes that age with dignity. Oak, stone, and linen are selected for their ability to record history without losing structural purpose.
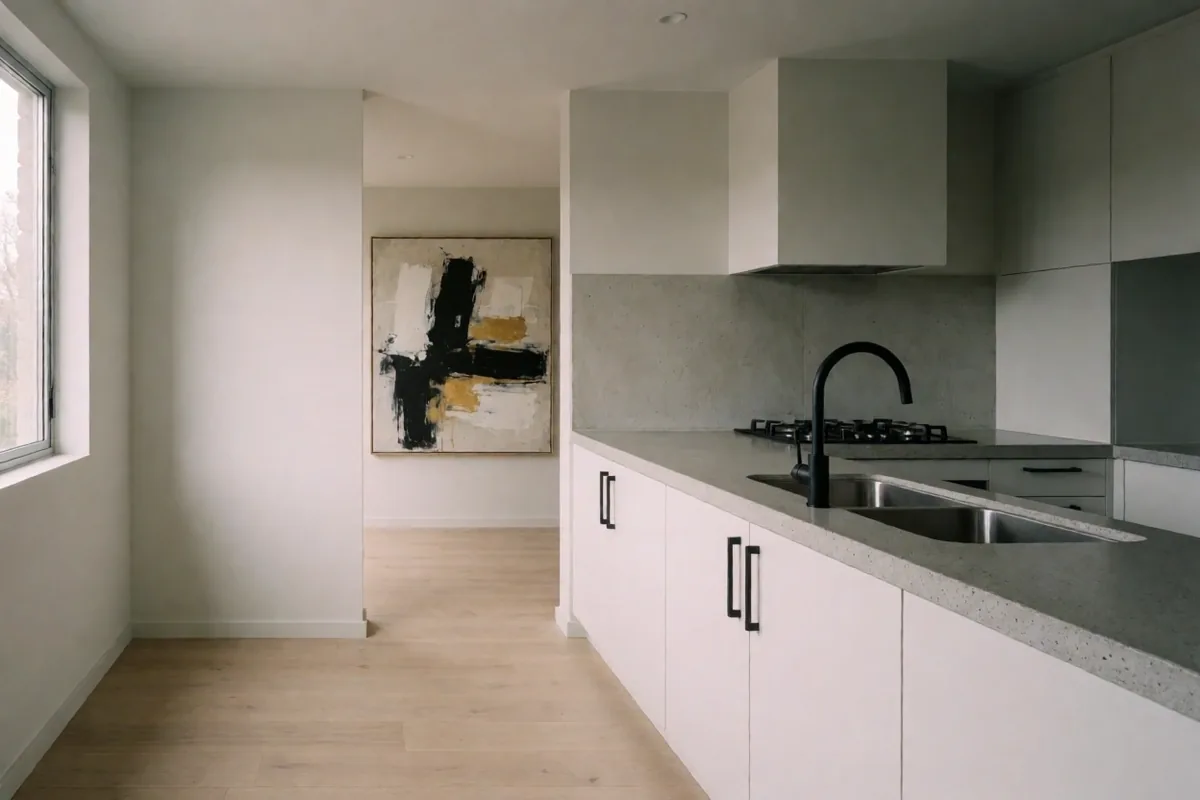
Aesthetics follow usage. We optimize layouts for movement, storage, and social interaction, ensuring the space works as hard as it looks.
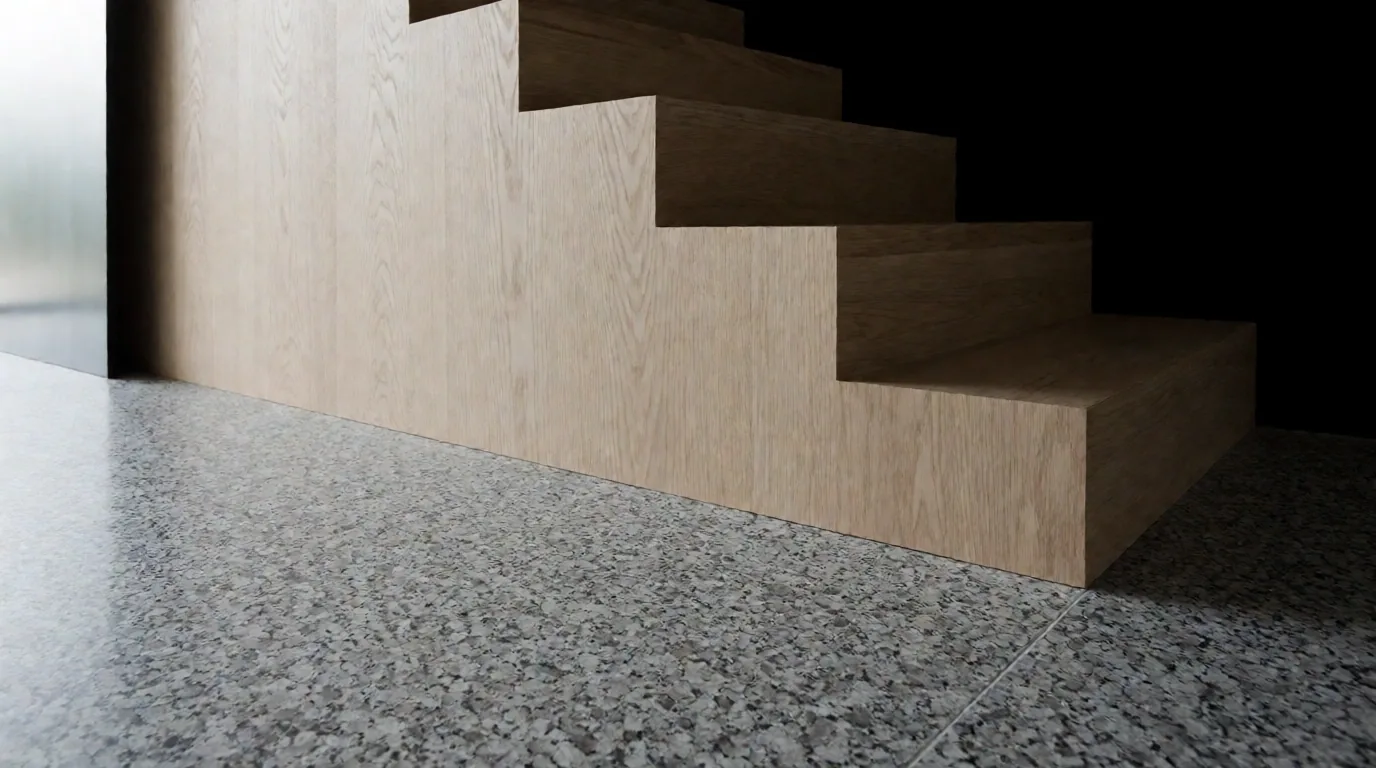
Residential design at DesignState is about the physical weight of intent. We utilize heavy materials—granite, solid timber, and thick canvas—to create a sense of permanence. These materials don't just occupy space; they define the boundaries of the home's emotional climate.
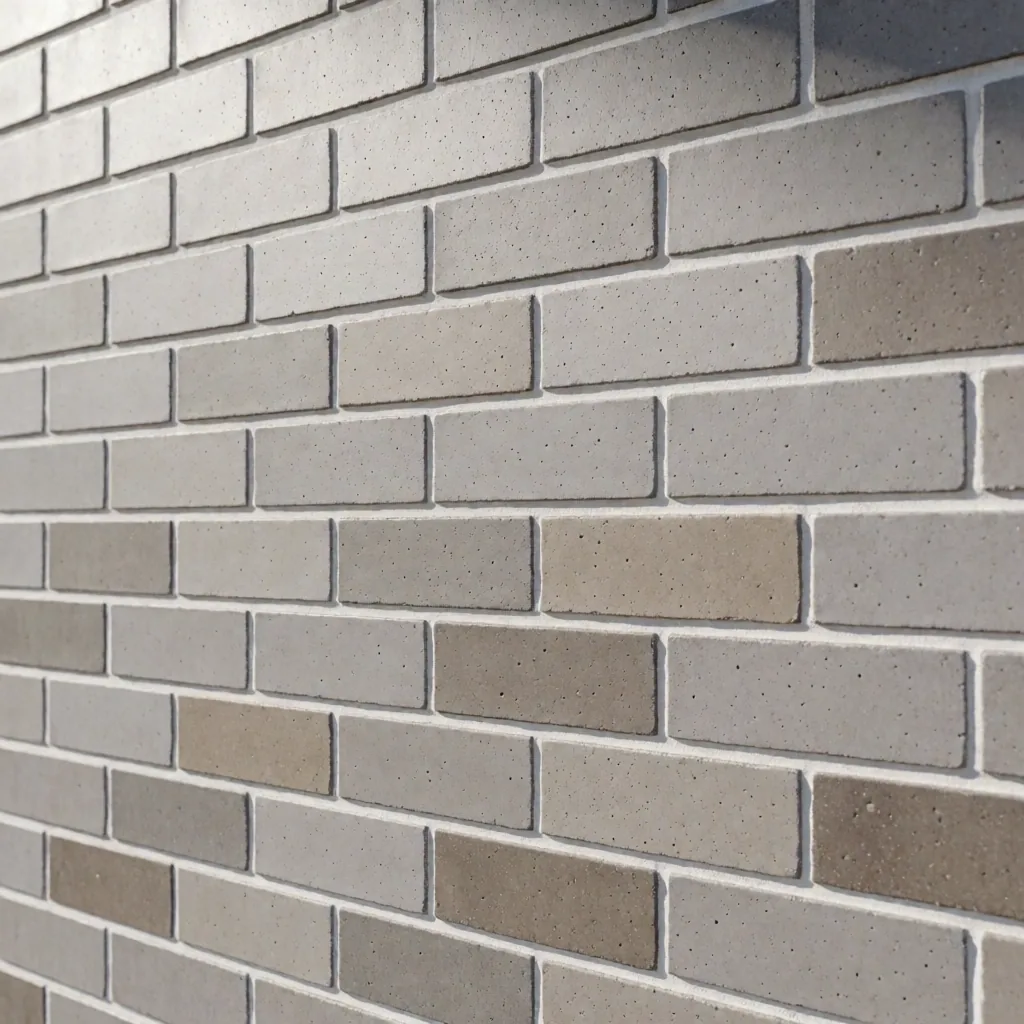
Sourcing local Danish bricks to ensure structural continuity with Holte's architectural heritage.
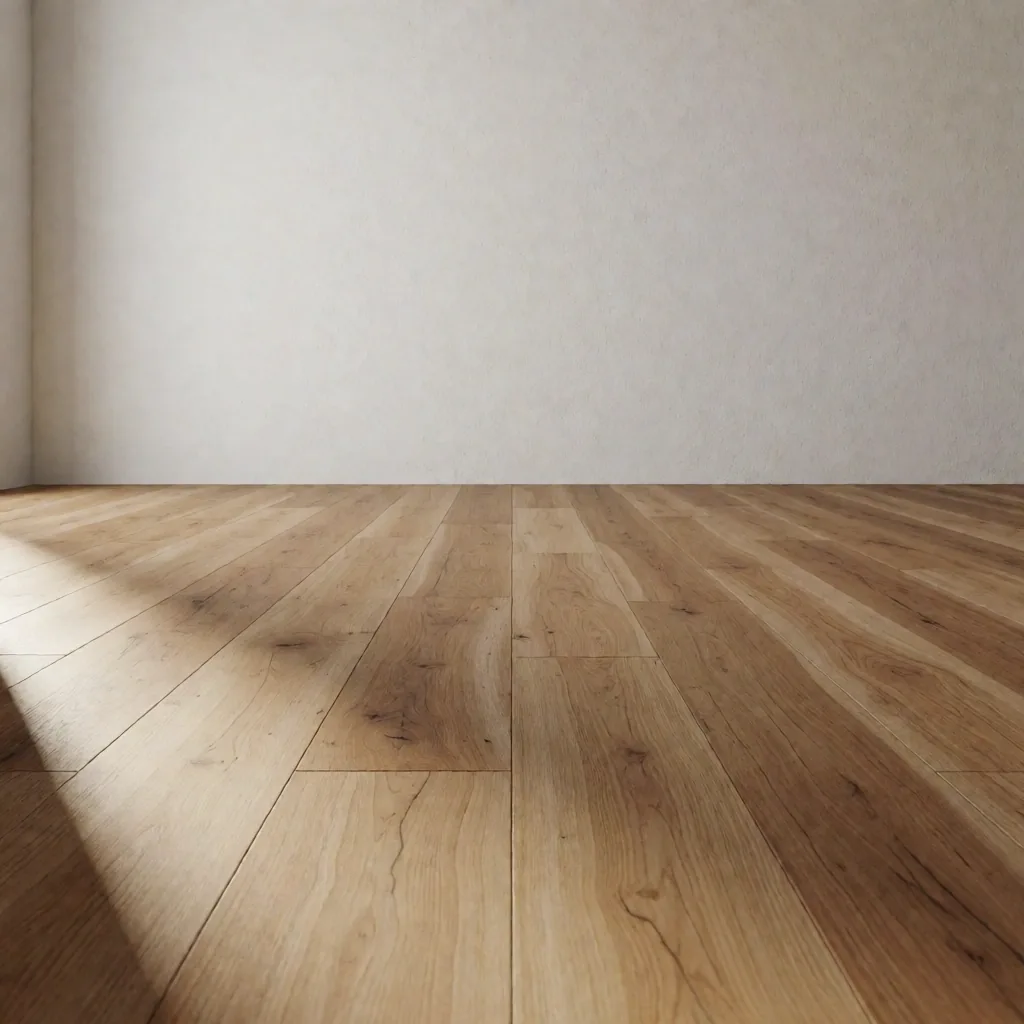
Oak floorboards selected for density and acoustic damping, finished with natural soap for a matte, tactile surface.
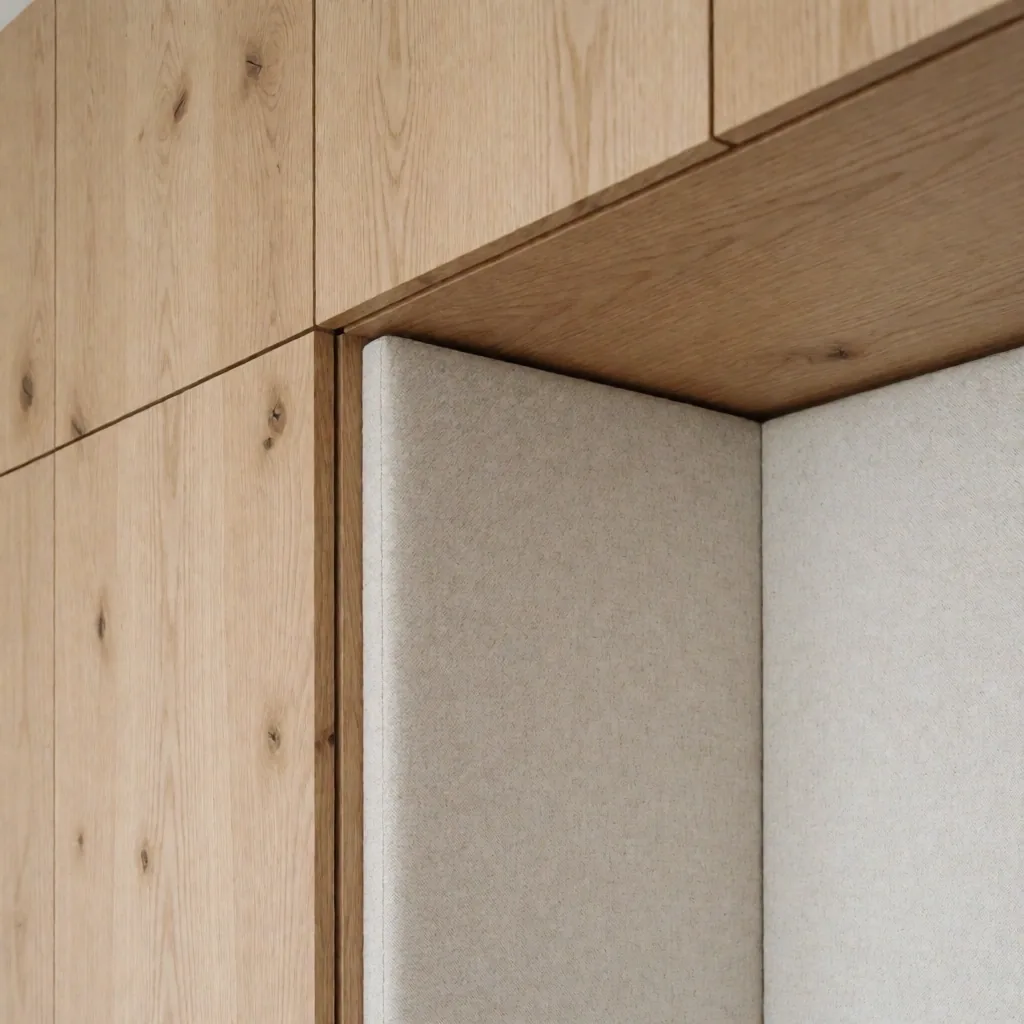
Canvas-duck and linen textiles used in acoustic paneling and bespoke cabinetry to soften high-volume spaces.

Strategic lighting schemes that prioritize indirect, diffused warmth over harsh direct exposure.
Design is a series of measured decisions. Our process is transparent, phase-driven, and anchored by technical rigor. We don't just present images; we present a executable path.
We begin with a surgical assessment of the existing space. This includes measuring light orientation, structural constraints, and local building codes. We define the 'baselines'—the non-negotiable elements that will anchor the design.
Holte-specific permit regulations and historic preservation criteria are reviewed during this phase to avoid future delays.
Drafting the primary design narrative through physical mood boards and spatial sketches. We present tactile samples of oak, stone, and canvas before moving to digital finalization.
We compare open-plan fluidity against acoustic privacy, ensuring the final concept fits your lifestyle needs rather than design trends.
Finalizing the detailed specifications required for construction. This includes lighting maps, bespoke cabinetry details, and plumbing schematics, all produced with architectural precision.
We handle design and technical oversight; structural engineering is verified by our licensed partners to ensure safety and code compliance.
DesignState acts as your representative on-site. We coordinate with craftsmen and builders to ensure the material reality matches the design intent down to the final millimeter.
On-site visits are scheduled weekly during active construction phases to maintain strict quality standards.
A comprehensive transformation involving spatial reconfiguration, new electrical/plumbing infrastructure, and bespoke built-ins. Ideal for properties requiring a total functional reboot.
Best for: Major renovations or new builds where the floor plan is not yet finalized.
Discuss Full ScopeFocuses on optimizing existing layouts, refining material palettes, and designing bespoke furniture. Ideal for homes with strong structural bones that need modern refinement.
Best for: Refreshing primary living areas, kitchen updates, or heritage homes requiring material sympathy.
Discuss PlanningTailored culinary environments designed for movement and material endurance. We specify everything from hand-selected countertops to custom internal cabinetry organizers.
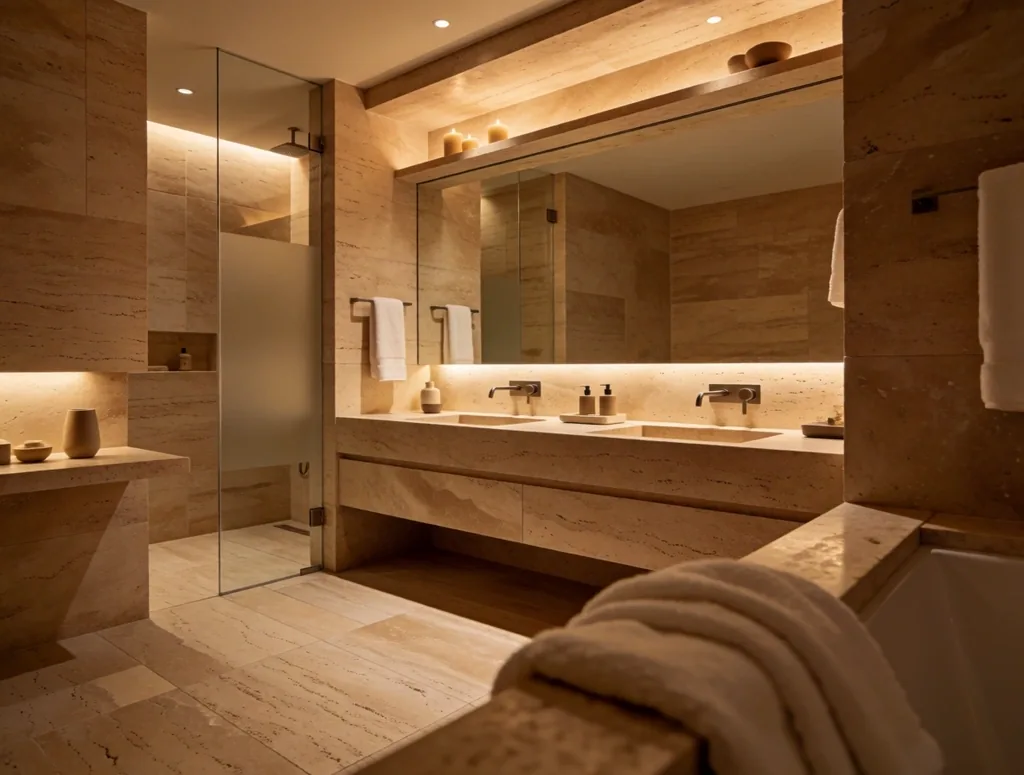
Transforming functional hygiene into a tactile wellness ritual. We focus on moisture-resilient natural stone, indirect lighting, and concealed technical hardware.
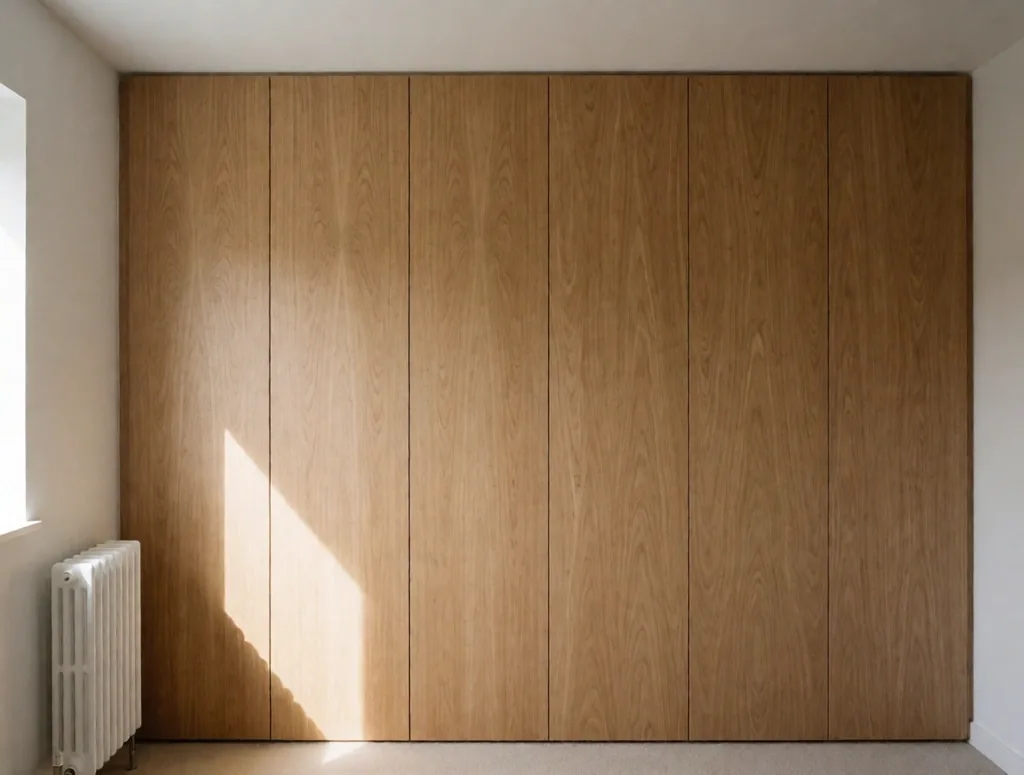
Integrated cabinetry that functions as an extension of the room's architecture. We design storage that eliminates visual noise while maximizing internal utility.
Before our first intake session, we recommend documenting these foundational points. This ensures our discovery phase remains focused on design intent rather than administrative data collection.
If your property in Holte is subject to historic preservation (Bevaringsværdige bygninger), permit timelines can extend by 3–4 months. We can verify your property status during our initial survey.
Provide any existing technical drawings, floor plans, or plumbing/electrical schematics available from previous renovations.
Identify the primary functional friction points in your current space (e.g., lack of morning light, poor kitchen flow, insufficient storage).
Define a preliminary investment ceiling to help us prioritize material specifications and structural intensity from the outset.
Establish your target completion window, keeping in mind typical permit and material lead times for bespoke elements.
Ready to define the baselines of your new home? Arrange an on-site visit to discuss your spatial requirements and experience our material archive firsthand.