
How do we define the measured space?
Clarity is the first step toward enduring architecture. This guide provides the technical and creative baselines for collaborating with our Holte-based studio, addressing the logistical boundaries and material ethics of every project.
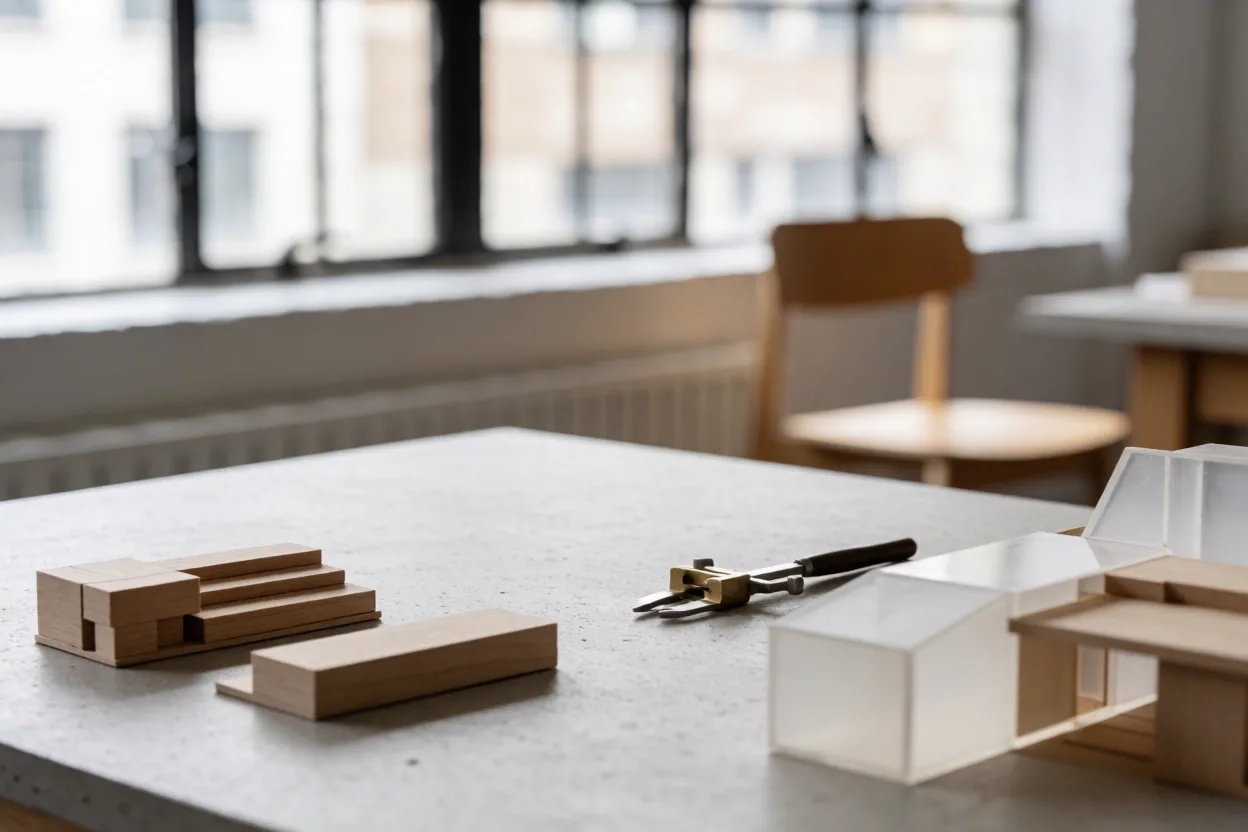
Navigating the Collaborative Field
Before we draft a single baseline, we ensure our creative methodology aligns with your spatial objectives. Our studio prioritizes functional honesty over decorative excess.
Investment Structures
We operate on a phase-by-phase itemization model. This section addresses fee structures, permit durations in the Holte area, and typical lead times for bespoke commissions.
Spatial Integrity
Learn how we adapt the DesignState aesthetic—rooted in Danish minimalism—to the specific constraints of residential comfort and commercial efficiency.
Material Origins
Sustainability is a foundational baseline. We clarify our standards for eco-certified textiles, sustainable oak sourcing, and local artisanal collaboration.
Professional Limits
Understanding where our architectural design ends and where specialized structural engineering begins is vital for project safety and legal compliance.
What governs the project timeline?
Project duration is dictated by complexity rather than square footage. A standard residential renovation typically spans 12 to 24 weeks, while large-scale commercial commissions may require 6 to 12 months. This includes the initial site analysis, the three-phase design cycle, and the final execution oversight.
Variables
- • Local permit processing (Holte municipality)
- • Bespoke furniture production lead times
- • Seasonal material availability (Oak/Stone)
We provide full technical documentation and architectural blueprints required for permit applications in Holte and the greater Copenhagen area. While we act as your design representative during the submission phase, the final administrative processing is subject to municipal timelines. We coordinate directly with local authorities to ensure our spatial baselines meet all current Danish building codes.
Transparency is one of our foundational values. We utilize a phased fee structure that separates design consultation from technical oversight.
- 01 Fixed Concept Fee: Coverying initial site analysis and the primary mood/material baselines.
- 02 Technical Development: Calculated based on project complexity and the depth of specification required.
- 03 Implementation Support: An optional phase for site visits and coordination with contractors.
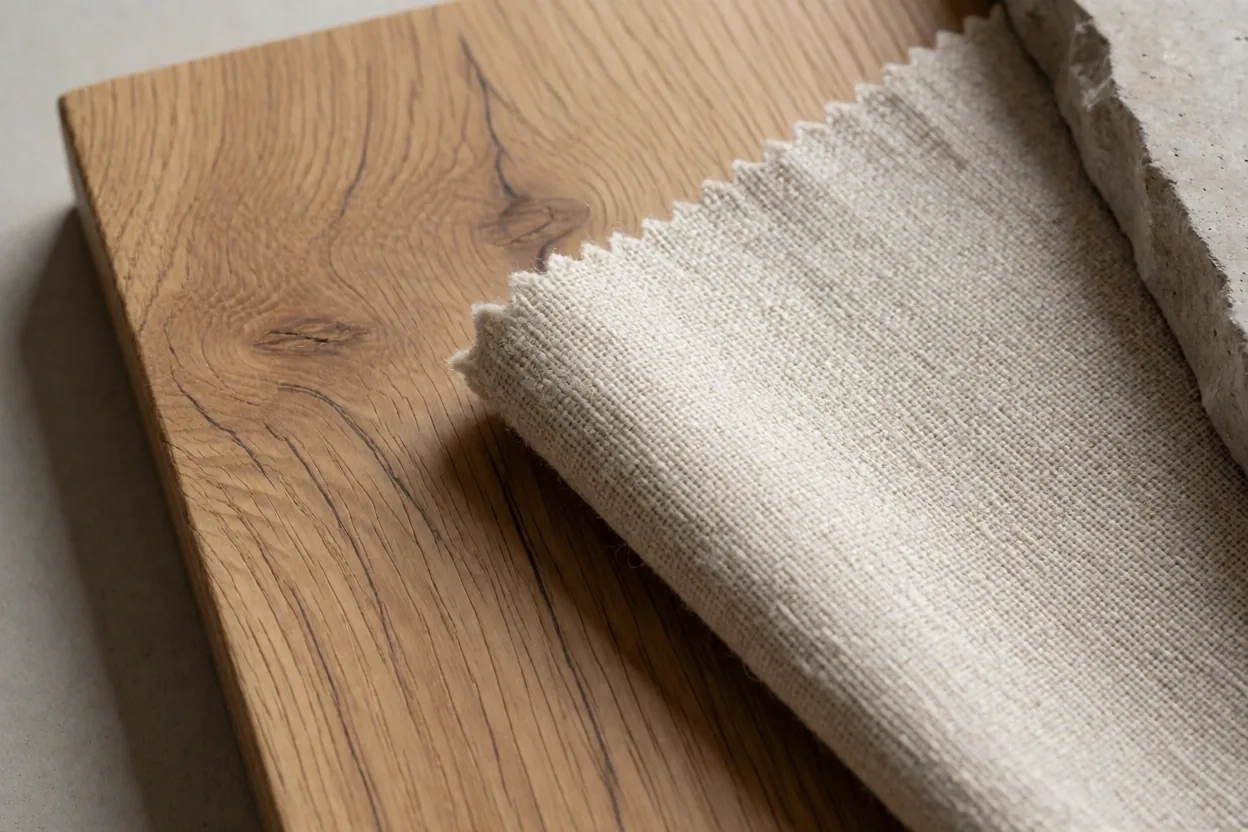
DK-OAK-0422 / Linen
How is Sustainability integrated into the design?
At DesignState ApS, sustainability is not a post-script; it is a baseline. We prioritize materials that possess the durability to age with grace, reducing the need for cyclical renovation and waste.
Our selection process focuses on eco-certified textiles, low-VOC finishes, and energy-efficient lighting schemes. We work exclusively with Nordic manufacturers who maintain rigorous transparency in their carbon-neutral manufacturing processes.
Choosing your Spatial Route
A guide on when structural change is needed versus when material updates suffice.
Interior Architecture
Best for comprehensive renovations involving spatial reconfiguration, structural interventions, and complete technical lighting plans.
- Full blueprint development and site survey
- Structural consultation and permit documentation
- Complete material and bespoke furniture specification
Spatial Styling
Designed for high-impact updates where the structural 'bones' are sound, focusing on material integrity, acoustic solutions, and curated furniture.
- Material palette and lighting scheme updates
- Acoustic paneling and textile selection
- Furniture curation and placement optimization
What should you prepare for the Intake?
The first baseline is always information. To ensure our initial analysis is precise, we recommend gathering the following components before our discovery session.
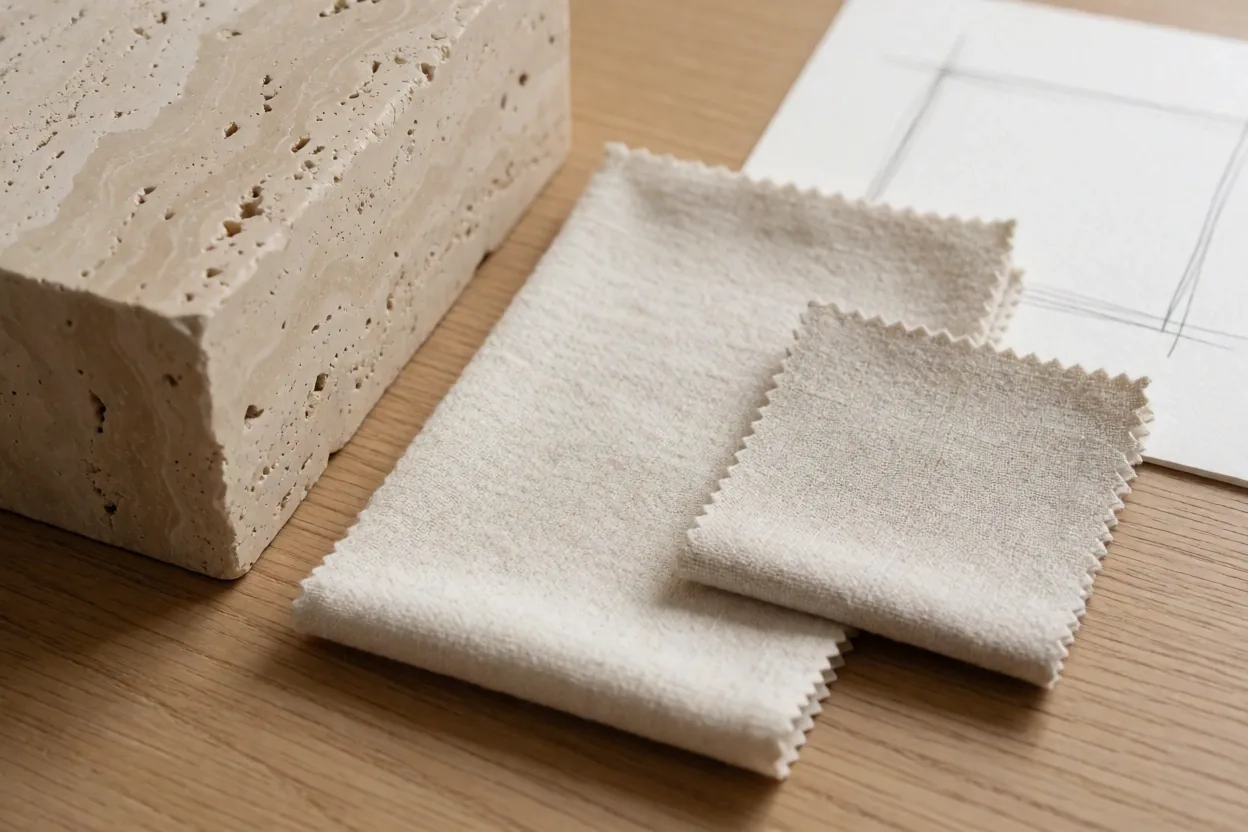
Initial Discovery Checklist
Existing Floor Plans
Any historical blueprints or technical drawings of the current site structure, even if outdated.
Spatial Pain Points
A brief summary of what is currently not functioning within the space (e.g., light orientation, acoustic issues, flow bottlenecks).
Visual Intent
A curated collection of references—be it material swatches, architectural projects, or art—that define the desired atmosphere.
Logistical Constraints
Desired start dates and any known structural limitations or heritage protections (especially relevant in Holte).
Note: We provide a detailed project intake form upon scheduling your first consultation to streamline this process.
Understanding the DesignState standard
Technical Scope
While we provide comprehensive interior architectural design, structural engineering calculations requiring a licensed engineer's signature are handled by our trusted network of professional partners. This ensures total compliance with Danish safety regulations.
Studio Registration
DesignState ApS is a registered Danish entity (CVR: 36027266). All contractual agreements are governed by Danish commercial law, ensuring professional accountability for every residential and commercial project we undertake.
Need a technical review?
Speak directly with our studio lead about your specific site constraints.
Ready to define your space?
Explore our process or start a consultation.
DesignState ApS
Vangeboled 16, 2840 Holte
CVR: 36027266