The Architectural Baseline of Søllerød
A curated archive of interior architecture and spatial solutions executed across the Danish design landscape. From Holte residences to commercial headquarters, we draft the quiet volume where life and commerce unfold.
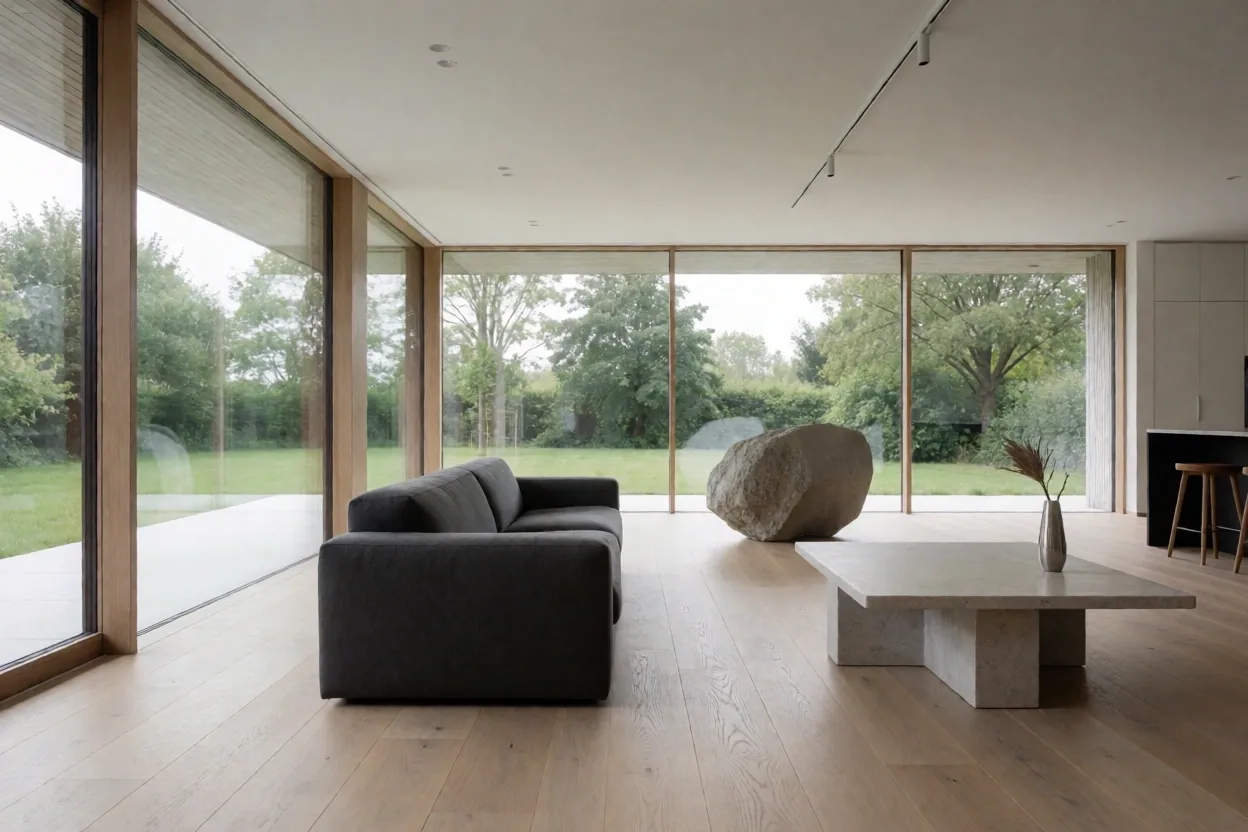
Context as a Primary Material
Architecture at DesignState is an exercise in listening to the site. Every project in this portfolio began with a survey of the Holte topography, the orientation of light in North Zealand, and the historical fabric of the buildings we inhabit. We do not impose a signature; we refine the existing potential into a measured, functional state.
Residential Holte
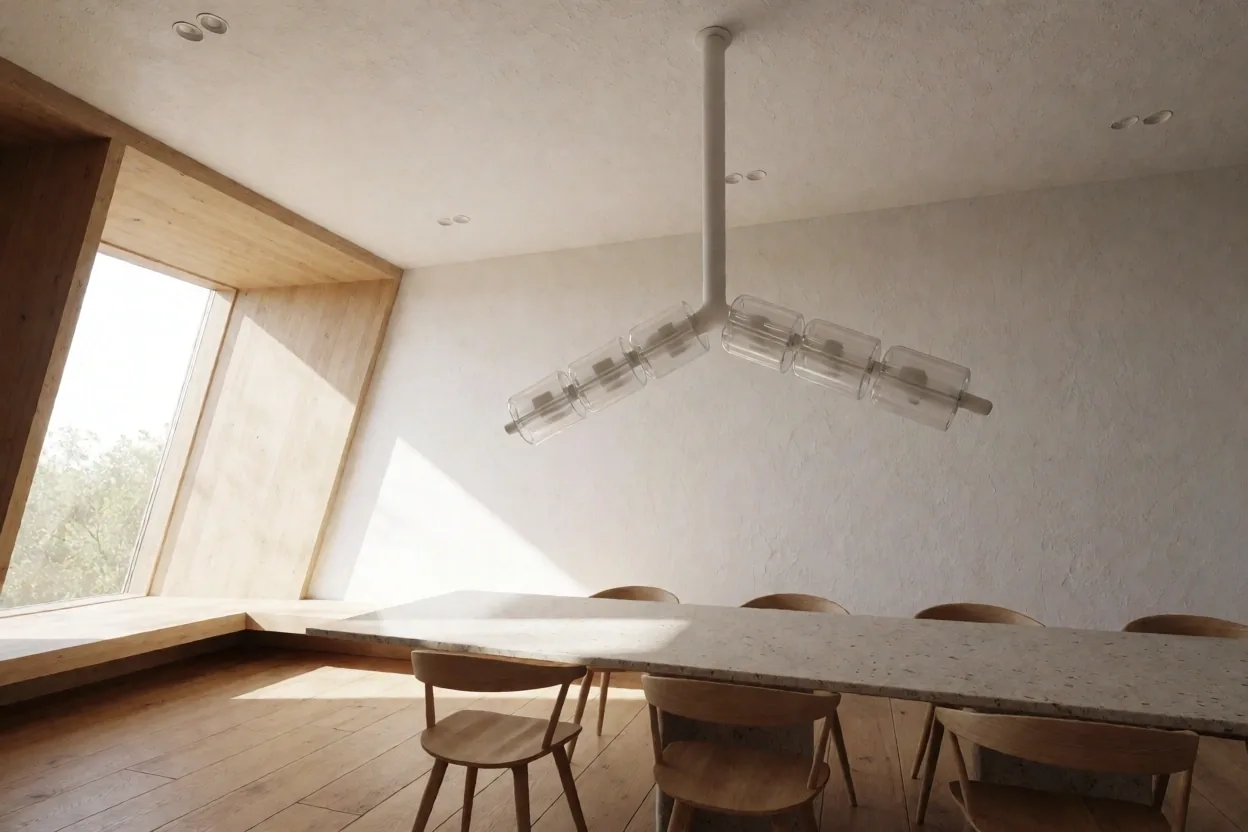
Private sanctuaries optimized for acoustic privacy, natural illumination, and the tactile comfort of oak and linen. We prioritize the transition between exterior gardens and interior solace.
Commercial Commercial
High-performance spatial design for Danish headquarters. We focus on modularity, employee wellbeing, and material longevity that reflects the corporate identity through volume and light.
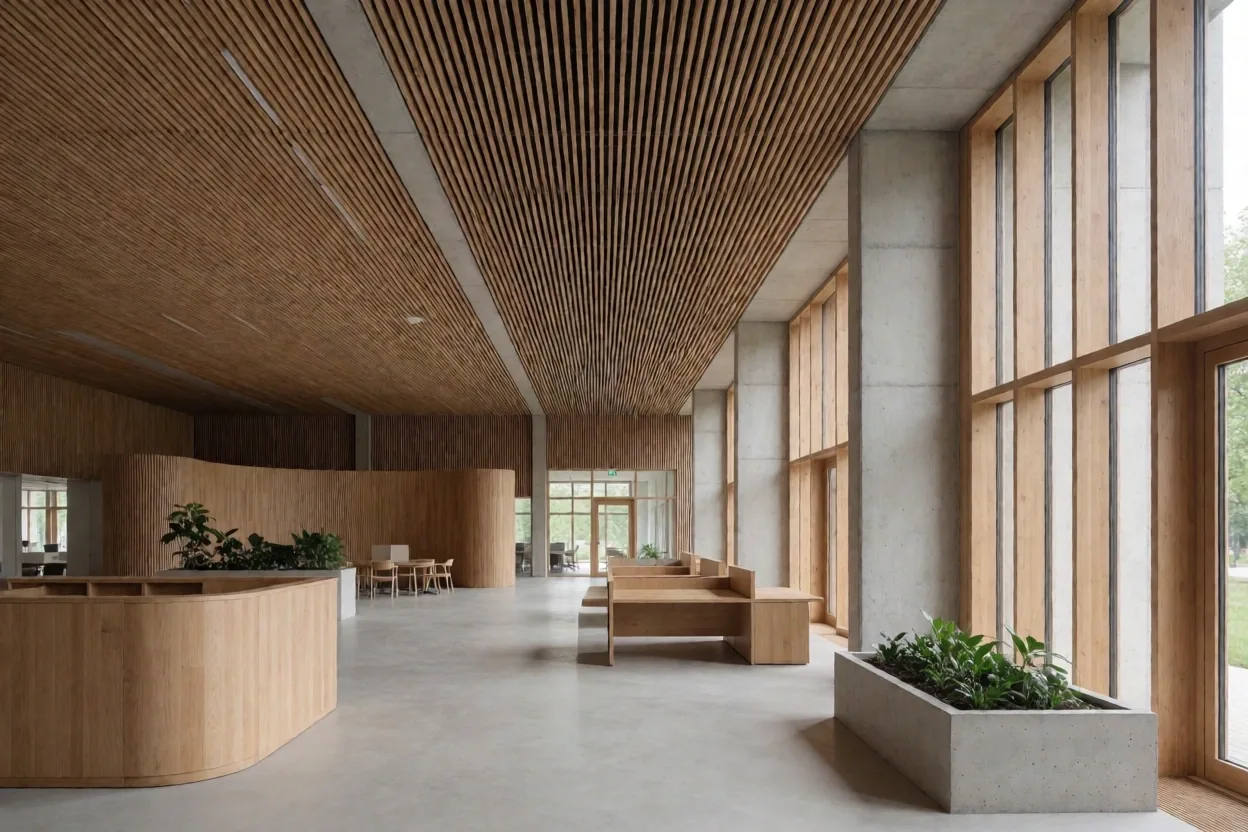
The Nordic Headquarters
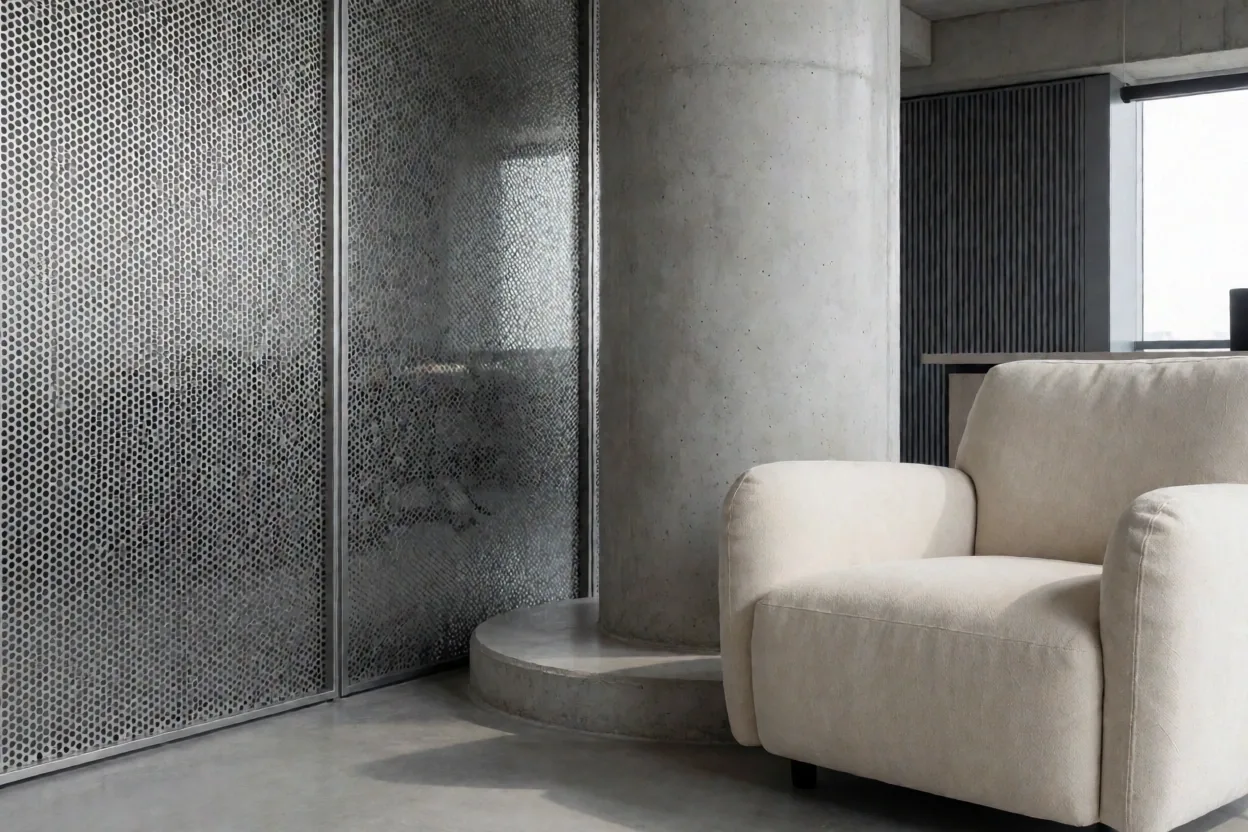
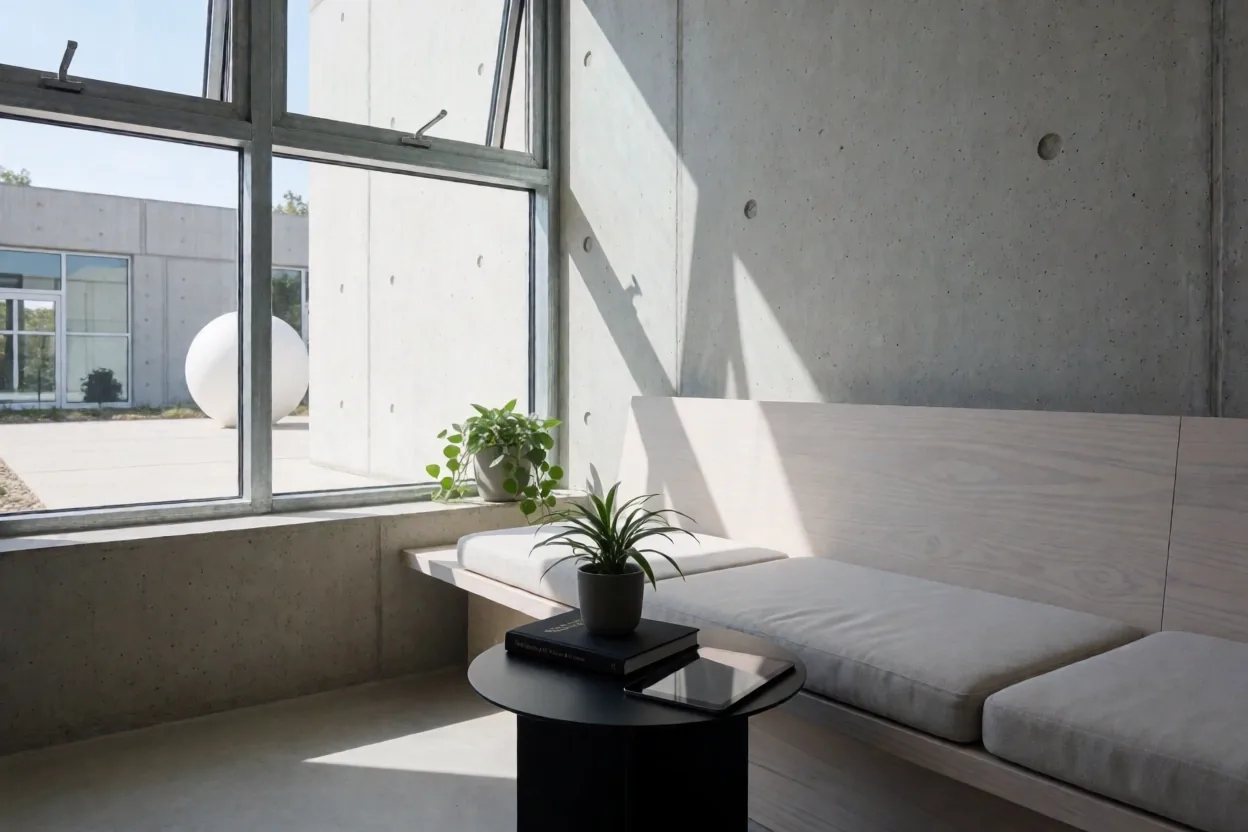
A transformation of 1,200 square meters into a breathing, collaborative landscape. We utilized acoustic wood slats and concrete foundations to balance the industrial heritage of the building with the warmth required for creative output.
- Acoustic Zoning Strategies
- Bespoke Modular Integration
- Sustainable Finish Specification
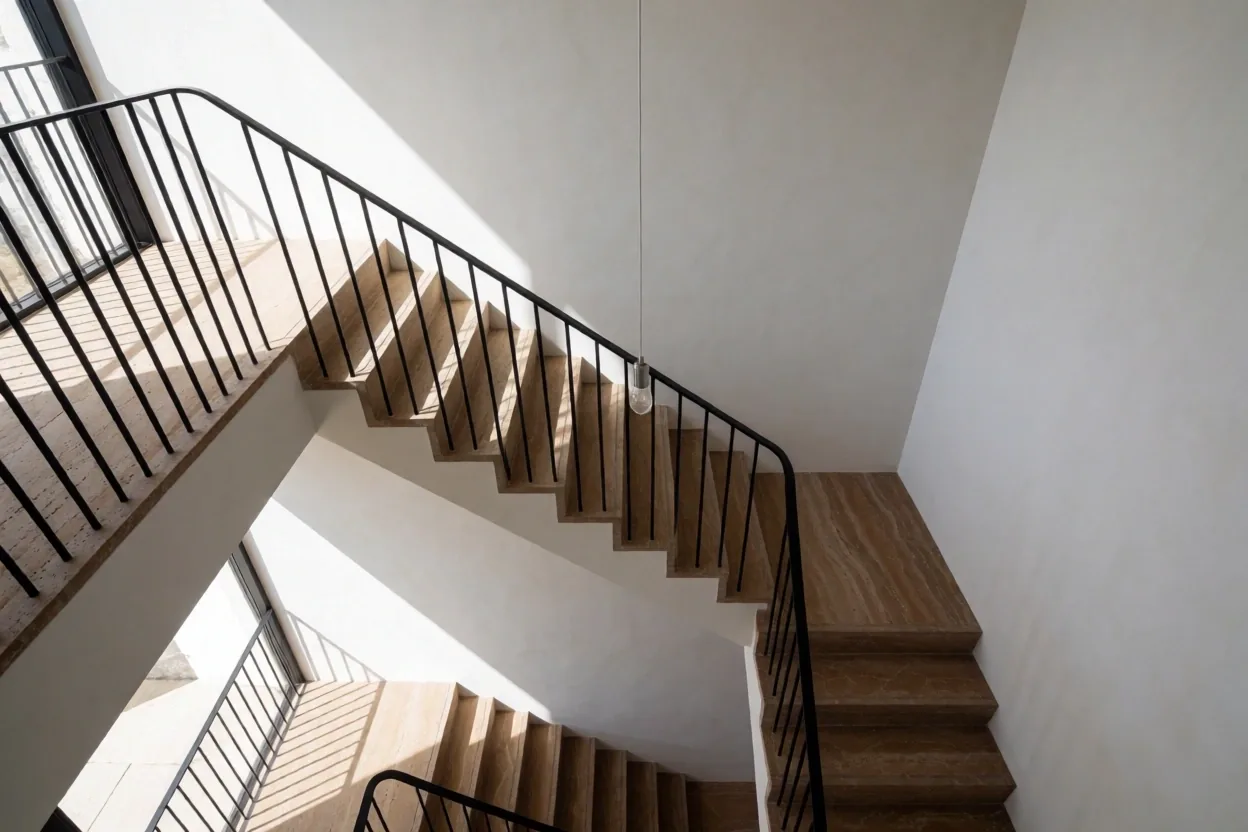
Villa Søllerød Heights
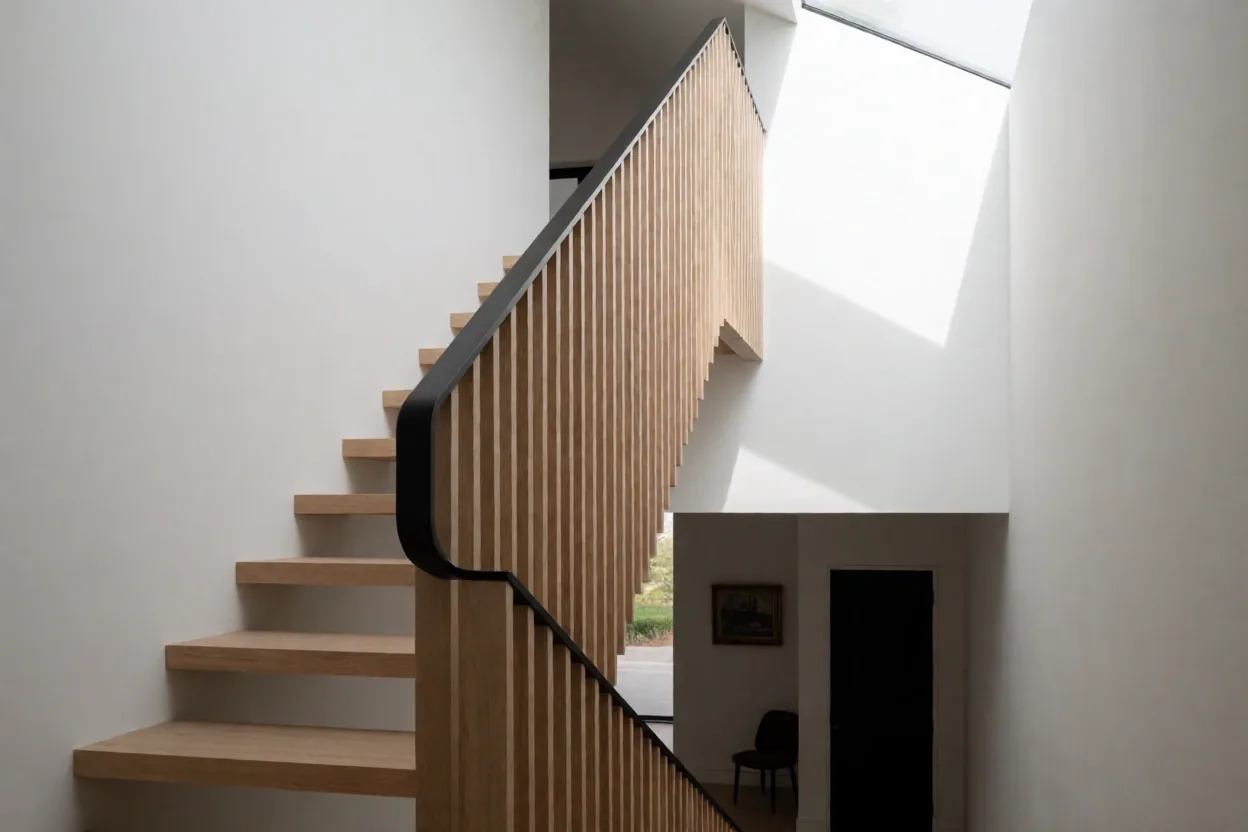
An interior architecture project focusing on the verticality of light. By introducing high-volume voids and sandstone flooring, we anchored the home to its sloping landscape while maintaining a luminous festive atmosphere.
Material Integrity
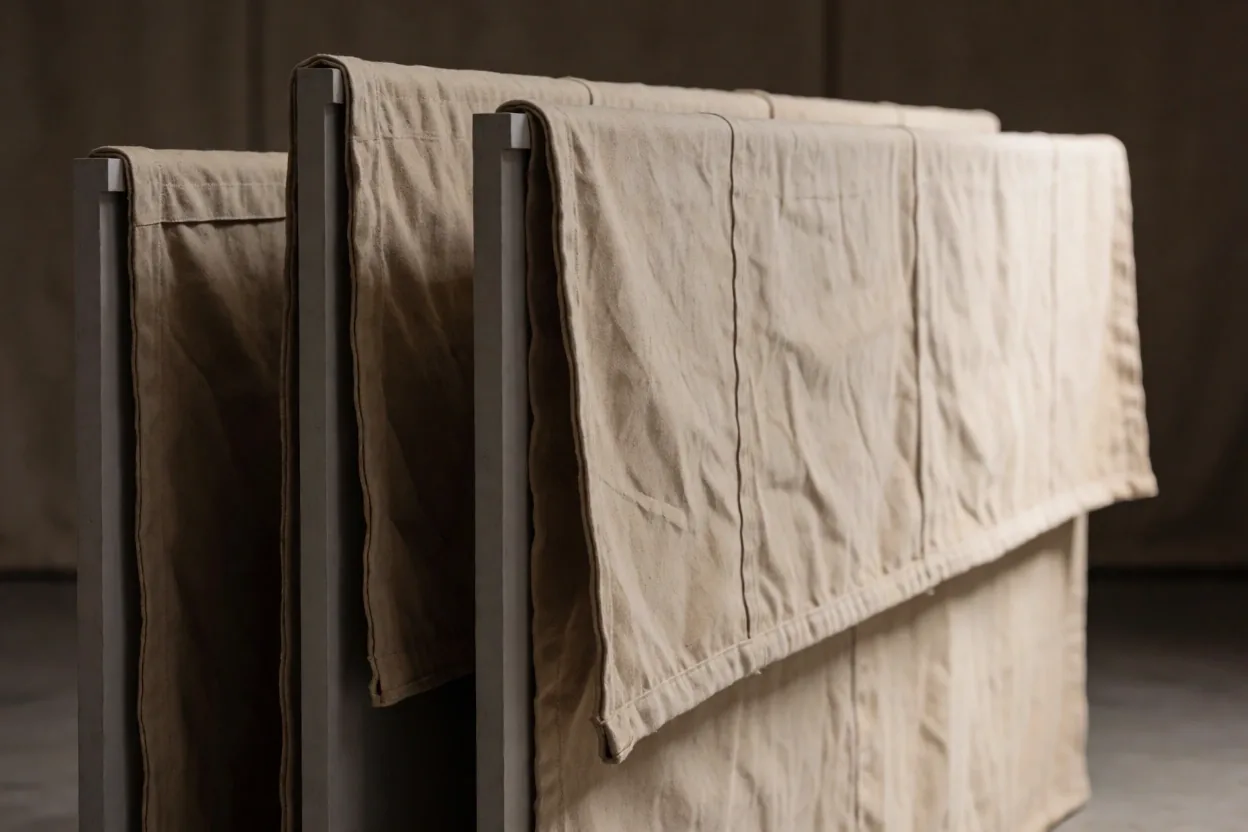
Canvas-Duck
We utilize heavy-weight textile panels to soften acoustic harshness in high-ceiling environments, bringing a domestic warmth to commercial theaters.
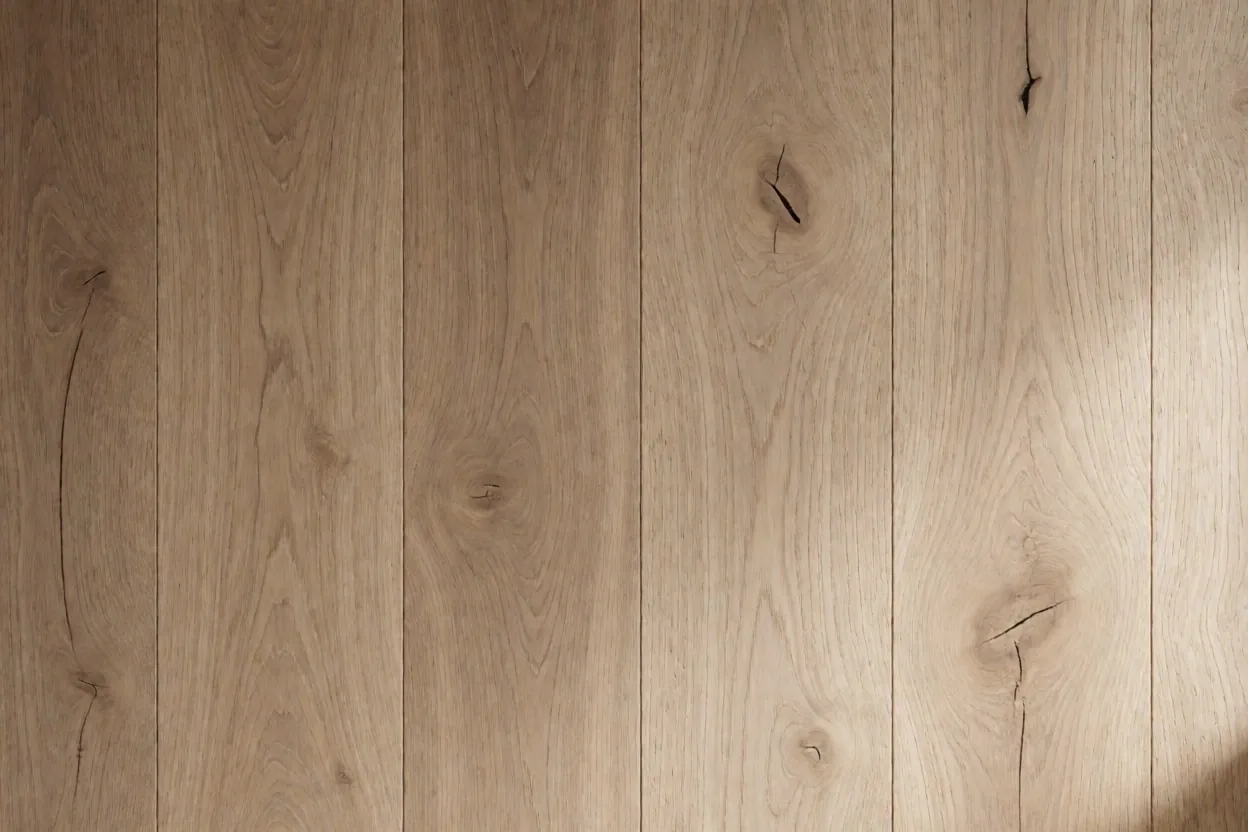
Danish Oak
Sourced locally from sustainable forests, our timber is specified for its tensile strength and the way it ages gracefully under North Zealand light.
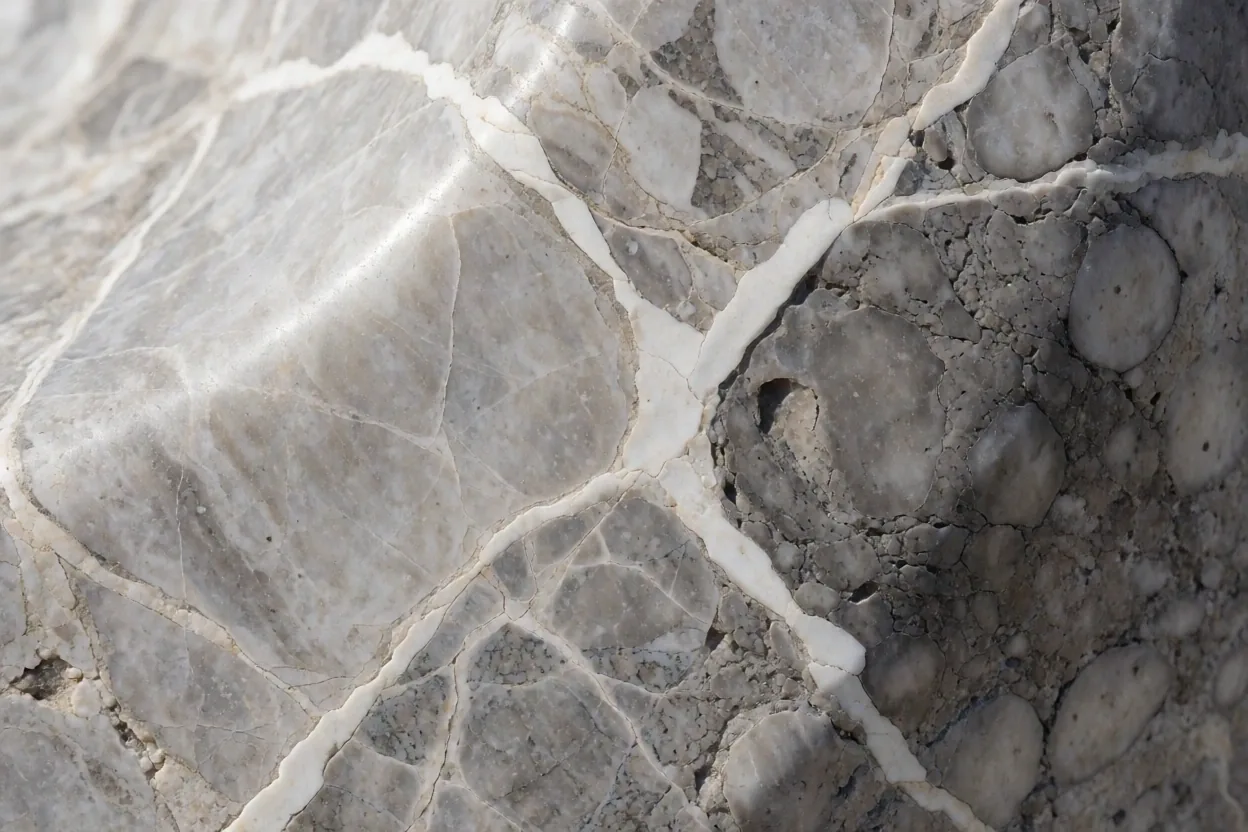
Honed Stone
Volumetric grey-stone slabs provide the 'baseline' for our structural layouts, offering a permanent, silent stage for interior movements.
The Measured Standard
Architecture is not a decorative layer; it is a structural commitment. We analyze the technical constraints of every site—from building codes in 2840 Holte to structural load limits—before a single aesthetic choice is finalized.
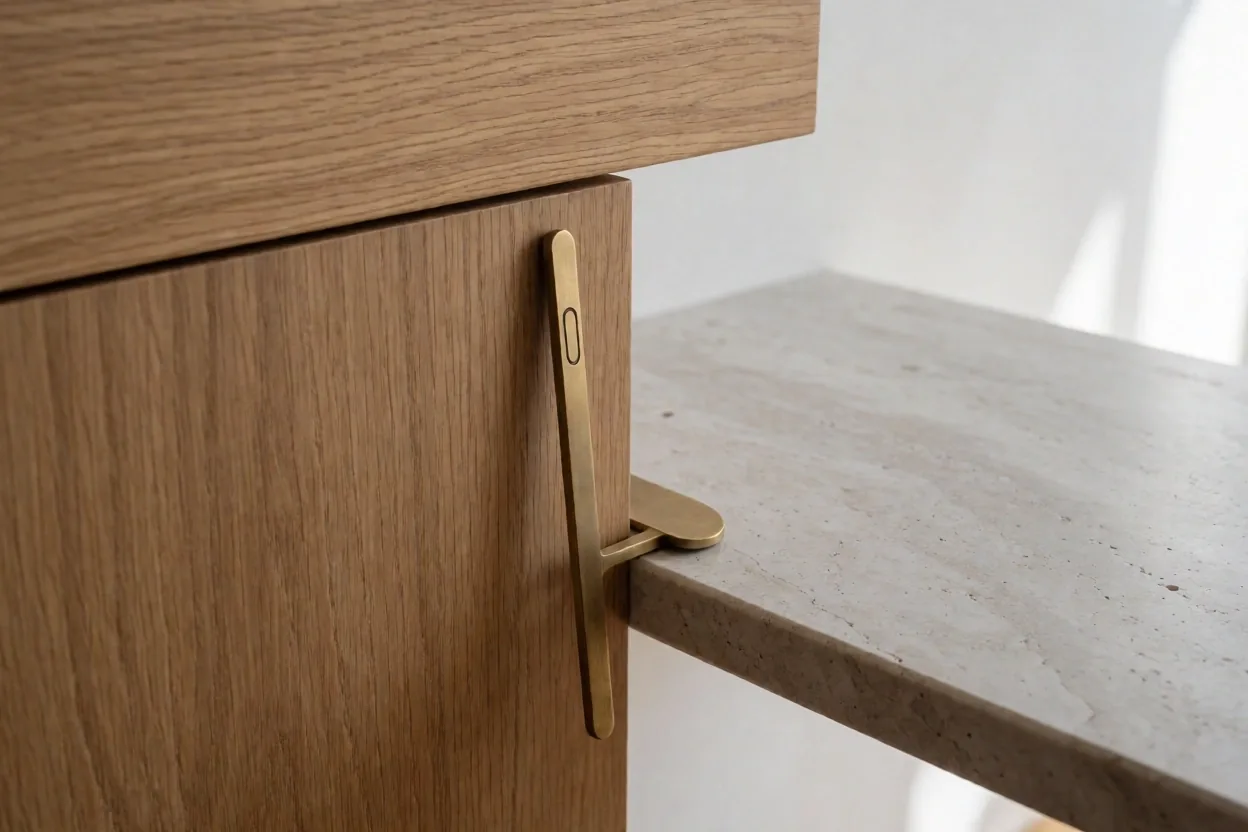
Holte Design Center
Every project is tracked through our Holte studio, ensuring local compliance and material authenticity are maintained from the first baseline to the final handover.
Spatial Thresholds
Choosing the scope of transformation
Structural Renovation
Complete spatial reconfiguration. This path addresses the 'bones' of the building—moving walls, optimizing light entry, and updating core utility frameworks. Ideal for heritage properties in Søllerød requiring modern utility.
- Focus Volume & Flow
- Duration 6 - 14 Months
- Outcome Legacy Value
Spatial Styling
Material and tactile updates within existing volumes. We focus on bespoke furniture, lighting schemes, and surface integrity to refresh the atmosphere without structural intervention.
- Focus Texture & Light
- Duration 2 - 4 Months
- Outcome Atmospheric Refresh
Is DesignState Your Partner?
We seek collaborations with clients who value long-term architectural integrity over temporary decorative trends. Excellence requires a shared baseline of trust and material honesty.
"A space that tries to do everything usually does nothing well. We architect the essential."
We are a fit if...
You prioritize the functional flow of a building and the authentic quality of materials. You are prepared for a phased architectural process that values precision over speed.
We are a misfit if...
You are looking for surface-level decoration or immediate, low-cost aesthetics that bypass structural integrity and sustainable sourcing.
Technical Collaboration
You understand that DesignState handles interior architecture and spatial design, while structural engineering and primary construction are managed by our verified local partners.
Permit & Regulatory Compliance
You require an expert who understands the specific building codes of Holte and Søllerød, ensuring your project is legally sound and architecturally respected.
Draft Your Legacy Space
Vangeboled 16, Søllerød
2840 Holte, Denmark
+45 20 62 64 42
info@designstateaps.com
CVR: 36027266
Registered Danish Entity